
Search results for "Bar storage" in Home Design Ideas
 Peregrine Design Build

Dry bar - small coastal single-wall light wood floor dry bar idea in Burlington with no sink, shaker cabinets and wood countertops



 Harmony Drive Interiors

Elegant medium tone wood floor seated home bar photo in DC Metro with open cabinets, dark wood cabinets, brick backsplash and beige countertops
Find the right local pro for your project

 AVID Associates LLC

A modern and warm wine room and bar in a home in Dallas, Texas features a plate glass wall separating the bar area and climate controlled wine storage. The back wall is accented with an Austin stone material, while modern wine racks are both functional and beautiful. Abstract art pulls in the colors tones in the granite countertops while back lit honey onyx graces the front of the bar. Modern pendant lighting was installed at varying heights for added interest and drama.
Interior Design: AVID Associates
Builder: Martin Raymond Homes
Photography: Michael Hunter


 Zone 4 Architects, LLC
Reclaimed wood and textured stone bring warmth and character to an expansive bar and wine room
Example of a large trendy light wood floor wine cellar design in Denver
Example of a large trendy light wood floor wine cellar design in Denver

 R|House Design Build
Seated home bar - mid-sized transitional u-shaped dark wood floor seated home bar idea in Minneapolis with concrete countertops, white backsplash, subway tile backsplash and an undermount sink

Sponsored
Delaware, OH

Buckeye Basements, Inc.
Central Ohio's Basement Finishing ExpertsBest Of Houzz '13-'21

 CHRISTOPHER LEE FOTO
CHRISTOPHER LEE FOTO
Eclectic dark wood floor and brown floor family room photo in Los Angeles with a bar and white walls
Eclectic dark wood floor and brown floor family room photo in Los Angeles with a bar and white walls

 Magleby Construction
Seated home bar - mid-sized rustic u-shaped medium tone wood floor and brown floor seated home bar idea in Salt Lake City with dark wood cabinets, stone tile backsplash, brown countertops, recessed-panel cabinets and wood countertops
 No Longer In Business

A pull out wine cabinet stores 12 bottles of wine while the hidden side panel door on the end opens up for additional shelving......Photo by Jared Kuzia
 User
UserPhotographer - Kimberly Gavin
Example of a mountain style light wood floor seated home bar design in Other with open cabinets, wood backsplash and black countertops
Example of a mountain style light wood floor seated home bar design in Other with open cabinets, wood backsplash and black countertops

Inspiration for a mediterranean beige floor seated home bar remodel in Orange County with an undermount sink, flat-panel cabinets, medium tone wood cabinets, wood backsplash and white countertops
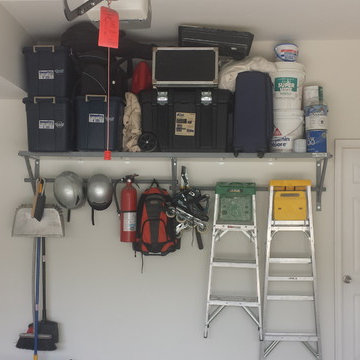
 Dream Garage and Closets
Monkey Bars shelving.
Garage - mid-sized transitional attached two-car garage idea in Philadelphia
Garage - mid-sized transitional attached two-car garage idea in Philadelphia

Sponsored
Plain City, OH

Kuhns Contracting, Inc.
Central Ohio's Trusted Home Remodeler Specializing in Kitchens & Baths
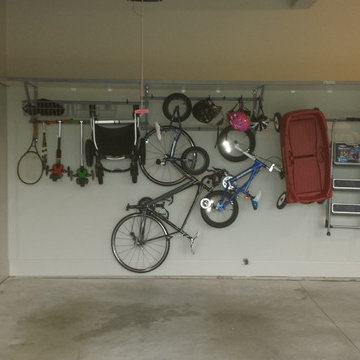 Dream Garage and Closets
Monkey Bars shelving.
Inspiration for a mid-sized transitional attached two-car garage remodel in Philadelphia
Inspiration for a mid-sized transitional attached two-car garage remodel in Philadelphia
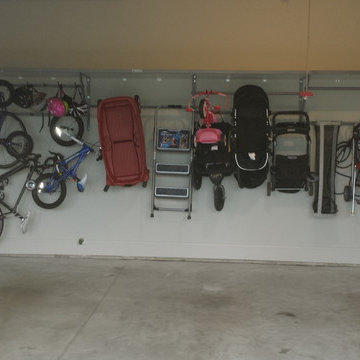 Dream Garage and Closets
Monkey Bars shelving.
Example of a mid-sized transitional attached two-car garage design in Philadelphia
Example of a mid-sized transitional attached two-car garage design in Philadelphia
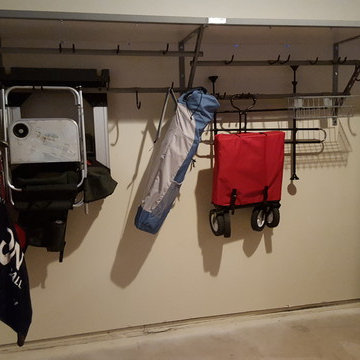 Dream Garage and Closets
Monkey Bars shelving.
Inspiration for a mid-sized transitional attached two-car garage remodel in Philadelphia
Inspiration for a mid-sized transitional attached two-car garage remodel in Philadelphia
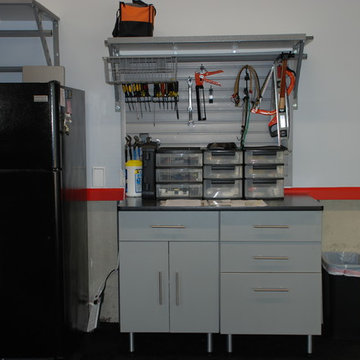 Dream Garage and Closets
Monkey Bar Storage shelving with Epoxy flooring.
Garage - mid-sized transitional attached two-car garage idea in Philadelphia
Garage - mid-sized transitional attached two-car garage idea in Philadelphia


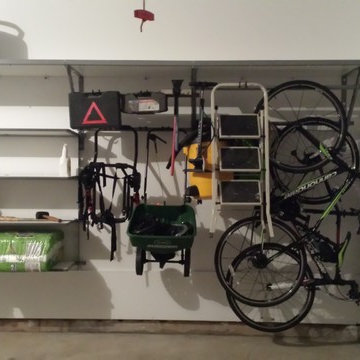 Dream Garage and Closets
Monkey Bars shelving.
Example of a mid-sized transitional attached two-car garage design in Philadelphia
Example of a mid-sized transitional attached two-car garage design in Philadelphia

 Dane Cronin Photography
Example of a mid-sized southwest 3/4 multicolored floor and single-sink bathroom design in Denver with medium tone wood cabinets, white walls, a vessel sink, wood countertops, brown countertops, a freestanding vanity and open cabinets
 Becker Morgan Group, Inc.

Open concept kitchen - large modern u-shaped light wood floor and beige floor open concept kitchen idea in Other with light wood cabinets, metallic backsplash, stainless steel appliances, black countertops, flat-panel cabinets, quartz countertops and an island
1