
Search results for "Basement staircase" in Home Design Ideas
 J. Silver Design Build LLC.
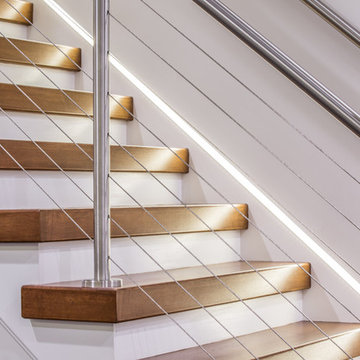
Mid-sized minimalist wooden straight staircase photo in New York with painted risers
 Legacy Contracting LLC

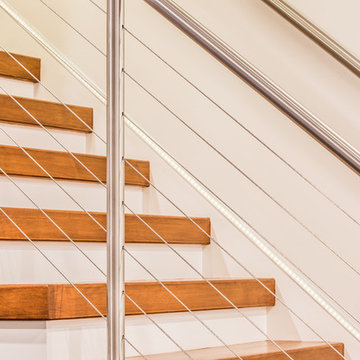
Inspiration for a mid-sized modern wooden straight cable railing staircase remodel in New York with painted risers

Find the right local pro for your project


 Lucy Call

Photo: Lucy Call © 2015 Houzz
Inspiration for a contemporary living room remodel in Salt Lake City with a ribbon fireplace, a plaster fireplace, a wall-mounted tv and white walls
Inspiration for a contemporary living room remodel in Salt Lake City with a ribbon fireplace, a plaster fireplace, a wall-mounted tv and white walls

 User
UserMid-sized transitional carpeted, gray floor and wood wall family room photo in Denver with a bar and gray walls
 FBC Remodel
©Finished Basement Company

Basement - huge contemporary look-out dark wood floor and brown floor basement idea in Denver with gray walls and a tile fireplace
Basement - huge contemporary look-out dark wood floor and brown floor basement idea in Denver with gray walls and a tile fireplace


 FBC Remodel
©Finished Basement Company

Basement - large transitional look-out medium tone wood floor and beige floor basement idea in Denver with gray walls
Basement - large transitional look-out medium tone wood floor and beige floor basement idea in Denver with gray walls
 Jiaxin Miao Studio
Jiaxin Miao Studio

Staircase - transitional wooden curved wood railing staircase idea in New York with wooden risers
Staircase - transitional wooden curved wood railing staircase idea in New York with wooden risers
 Copper Sky Design + Remodel
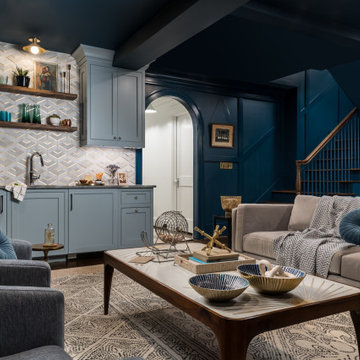
The primary goal of this basement project was to give these homeowners more space: both for their own everyday use and for guests. By excavating an unusable crawl space, we were able to build out a full basement with 9’ high ceilings, a guest bedroom, a full bathroom, a gym, a large storage room, and a spacious entertainment room that includes a kitchenette. In all, the homeowners gained over 1,100 of finished space.

 AlphaStudio Design Group
Conceptually the Clark Street remodel began with an idea of creating a new entry. The existing home foyer was non-existent and cramped with the back of the stair abutting the front door. By defining an exterior point of entry and creating a radius interior stair, the home instantly opens up and becomes more inviting. From there, further connections to the exterior were made through large sliding doors and a redesigned exterior deck. Taking advantage of the cool coastal climate, this connection to the exterior is natural and seamless
Photos by Zack Benson
 SHED Architecture & Design
Mark Woods

Inspiration for a mid-sized 1950s wooden straight staircase remodel in Seattle with wooden risers
Inspiration for a mid-sized 1950s wooden straight staircase remodel in Seattle with wooden risers
 IMPROVE or MOVE
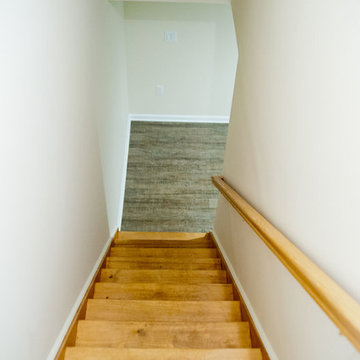
Stairs leading down to the basement
Inspiration for a mid-sized transitional wooden straight staircase remodel in New York with wooden risers
Inspiration for a mid-sized transitional wooden straight staircase remodel in New York with wooden risers
Sponsored
Plain City, OH

Kuhns Contracting, Inc.
Central Ohio's Trusted Home Remodeler Specializing in Kitchens & Baths
 Culp Home Improvement LLC

Example of a large transitional walk-out carpeted basement design in Other with gray walls


 Liberty Hill Construction
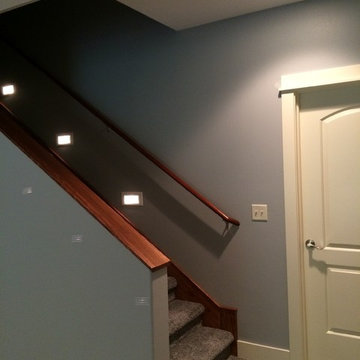

Basement - large contemporary look-out carpeted basement idea in Manchester with green walls

Sponsored
Delaware, OH

Buckeye Basements, Inc.
Central Ohio's Basement Finishing ExpertsBest Of Houzz '13-'21
 W.L.C INC

Inspiration for a mid-sized timeless carpeted multiuse home gym remodel in Baltimore with white walls
 Kinning Design Build

Staircase - mid-sized contemporary wooden floating metal railing and open staircase idea
 Whalen Custom Homes

Example of a large transitional carpeted l-shaped metal railing staircase design in St Louis with carpeted risers
1