
Search results for "Basement staircase" in Home Design Ideas

 Matrix Basement Finishing
Large transitional look-out carpeted and brown floor staircase photo in Chicago with gray walls, a ribbon fireplace and a stone fireplace

 Legacy Contracting LLC
Inspiration for a mid-sized modern wooden straight cable railing staircase remodel in New York with painted risers


Find the right local pro for your project

 Marre Design Group
Mid-sized elegant carpeted u-shaped staircase photo in Calgary with carpeted risers

 R4 Construction
R4 construction's in-house design team always tries to come up with the best use of space. This basement entry bench, under-the-stairs coat closet, and shoe pullout answered more then one storage problem.
Photography: Dawn Fast AKBD, R4 Construction

 building Lab, inc.
Floating stairs are crafted from solid oak beams salvaged from a barn in Oregon. The stringer is black painted steel. The enclosed stairwell acts as a sculptural anchor. Behind the stairwell on the left is a laundry closet concealed by a large sliding door and steps leading up to the mud room.
photos by scott hargis

 Tilghman Builders
Finished basement with built-ins, cable wire stairs with built-in drawers.
Contrast Photography
Staircase - large contemporary underground carpeted staircase idea in Philadelphia with beige walls
Staircase - large contemporary underground carpeted staircase idea in Philadelphia with beige walls

Sponsored
Sunbury, OH

J.Holderby - Renovations
Franklin County's Leading General Contractors - 2X Best of Houzz!

 Coats Homes
Description: Interior Design by Neal Stewart Designs ( http://nealstewartdesigns.com/). Architecture by Stocker Hoesterey Montenegro Architects ( http://www.shmarchitects.com/david-stocker-1/). Built by Coats Homes (www.coatshomes.com). Photography by Costa Christ Media ( https://www.costachrist.com/).
Others who worked on this project: Stocker Hoesterey Montenegro


 Hagstrom Builder
A Modern Farmhouse set in a prairie setting exudes charm and simplicity. Wrap around porches and copious windows make outdoor/indoor living seamless while the interior finishings are extremely high on detail. In floor heating under porcelain tile in the entire lower level, Fond du Lac stone mimicking an original foundation wall and rough hewn wood finishes contrast with the sleek finishes of carrera marble in the master and top of the line appliances and soapstone counters of the kitchen. This home is a study in contrasts, while still providing a completely harmonious aura.

 LS Winston Building Corp.
Basement - mid-sized traditional look-out carpeted basement idea in Boston with beige walls and no fireplace

 Leo Kaz Design Inc.
Glengowan residence modern stainless steel and glass staircase railing.
Exterior custom designed and built the staircase.
Concept design by Integral Custom Builders Ltd.
Detailed design, manufacturing, and installation by Leo Kaz Design Inc.
Photo by Leo Kazantsev

 Gaetano Hardwood Floors, Inc.
10" Select White Oak Plank with a custom stain & finish. Solid White Oak Stair Treads & Risers.
Photography by: The Bowman Group
Large minimalist walk-out light wood floor basement photo in Orange County with white walls
Large minimalist walk-out light wood floor basement photo in Orange County with white walls

Sponsored
Columbus, OH

Hope Restoration & General Contracting
Columbus Design-Build, Kitchen & Bath Remodeling, Historic Renovations


 LS Winston Building Corp.
This basement was constructed from the studs out. The entire staircase is new, as are the floors, walls, ceiling and trim.
Inspiration for a mid-sized timeless carpeted straight staircase remodel in Boston with carpeted risers
Inspiration for a mid-sized timeless carpeted straight staircase remodel in Boston with carpeted risers

 Vertical Construction Group LLC
Example of a transitional look-out basement design in Seattle with white walls and no fireplace

 Board & Vellum
John Wilbanks Photography
Inspiration for a timeless dark wood floor and brown floor family room remodel in Seattle with beige walls and no fireplace
Inspiration for a timeless dark wood floor and brown floor family room remodel in Seattle with beige walls and no fireplace

Sponsored
Sunbury, OH
J.Holderby - Renovations
Franklin County's Leading General Contractors - 2X Best of Houzz!
 HŌM Solutions, Inc.
HOM Solutions,Inc.
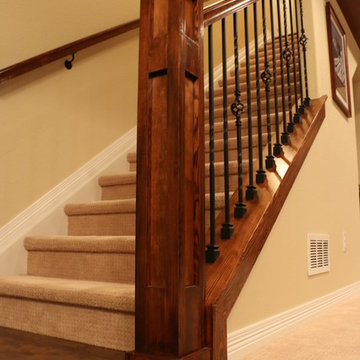
Staircase - small rustic underground dark wood floor staircase idea in Denver with beige walls
Staircase - small rustic underground dark wood floor staircase idea in Denver with beige walls


 Rosemary Lily
Example of a large cottage look-out carpeted and gray floor staircase design in Detroit with gray walls
2