
Search results for "Bddw ideas" in Home Design Ideas
 Emily Henry Interiors

Powder Room with custom vanity and a round mirror.
Photographed by Peter Vitale
Example of a trendy powder room design in Albuquerque with a drop-in sink and furniture-like cabinets
Example of a trendy powder room design in Albuquerque with a drop-in sink and furniture-like cabinets
 Rethink Design Studio
Richard Leo Johnson

Vanity: Fairmont 143-V30 - Silvered Oak
Powder room - transitional powder room idea in Atlanta with an undermount sink and gray walls
Powder room - transitional powder room idea in Atlanta with an undermount sink and gray walls

 Matthew Caughy Interiors
Study room - small coastal freestanding desk dark wood floor study room idea in New York with white walls
Find the right local pro for your project

 FineLine Kitchens, Inc.
Our designer has achieved a stylish look by combining dark cabinets and light-colored marbles.
 Ting & Company
Photo: Joshua Targownik

Example of a beach style green tile and mosaic tile powder room design in Los Angeles with a pedestal sink, a two-piece toilet and green walls
Example of a beach style green tile and mosaic tile powder room design in Los Angeles with a pedestal sink, a two-piece toilet and green walls
 BWArchitects
practical(ly) studios ©2014

Example of a trendy concrete floor great room design in New York with a hanging fireplace
Example of a trendy concrete floor great room design in New York with a hanging fireplace


Sponsored
Delaware, OH

Buckeye Basements, Inc.
Central Ohio's Basement Finishing ExpertsBest Of Houzz '13-'21
 Notis Design
tara striano

Mid-sized transitional light wood floor entry hall photo in New York with white walls
Mid-sized transitional light wood floor entry hall photo in New York with white walls

 Spruce Interior Design
Rich Caplan
Trendy gray floor living room photo in San Francisco with no fireplace and no tv
Trendy gray floor living room photo in San Francisco with no fireplace and no tv
 Heidi Caillier Design


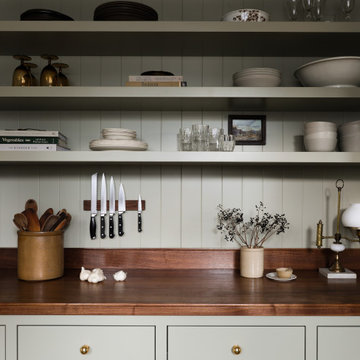
Example of a classic galley dark wood floor and brown floor enclosed kitchen design in Seattle with a farmhouse sink, shaker cabinets, gray cabinets, wood countertops, paneled appliances, no island and brown countertops
 Design Milieu
Stacy Zarin Goldberg
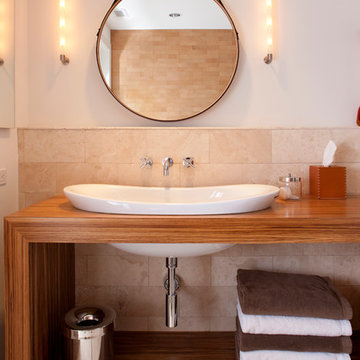
Bathroom - mid-sized contemporary 3/4 beige tile and porcelain tile bathroom idea with a drop-in sink, open cabinets, medium tone wood cabinets, white walls, wood countertops and brown countertops
Bathroom - mid-sized contemporary 3/4 beige tile and porcelain tile bathroom idea with a drop-in sink, open cabinets, medium tone wood cabinets, white walls, wood countertops and brown countertops
 Heidi Caillier Design
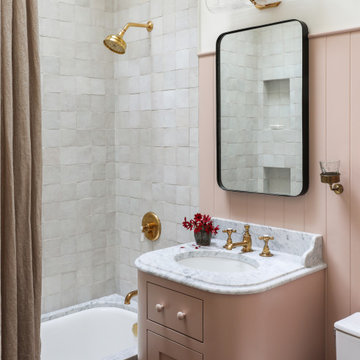
Tub/shower combo - traditional white tile single-sink tub/shower combo idea in Seattle with shaker cabinets, an undermount tub, white walls, an undermount sink, white countertops and a built-in vanity
 Axis Mundi | SF

Wet room - contemporary gray tile gray floor wet room idea in San Francisco with white cabinets, a console sink and a hinged shower door

Sponsored
Delaware, OH
Buckeye Basements, Inc.
Central Ohio's Basement Finishing ExpertsBest Of Houzz '13-'21
 User
UserPhotography by Nathan Kirkman

Eat-in kitchen - large modern u-shaped dark wood floor eat-in kitchen idea in New York with an undermount sink, flat-panel cabinets, gray cabinets, quartzite countertops, gray backsplash, glass sheet backsplash, stainless steel appliances, gray walls and an island
Eat-in kitchen - large modern u-shaped dark wood floor eat-in kitchen idea in New York with an undermount sink, flat-panel cabinets, gray cabinets, quartzite countertops, gray backsplash, glass sheet backsplash, stainless steel appliances, gray walls and an island



 User
UserPhoto: Ten Ten Creative
Wet bar - transitional single-wall dark wood floor and brown floor wet bar idea in Dallas with shaker cabinets, black cabinets, black backsplash, subway tile backsplash and gray countertops
Wet bar - transitional single-wall dark wood floor and brown floor wet bar idea in Dallas with shaker cabinets, black cabinets, black backsplash, subway tile backsplash and gray countertops
 Koo de Kir
Photo credit: Nat Rea Photography
Styling: Kara Butterfield
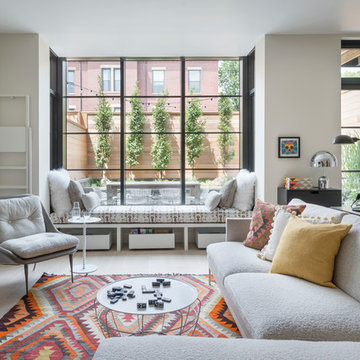
1960s formal and open concept light wood floor living room photo in Boston with white walls and no tv
1960s formal and open concept light wood floor living room photo in Boston with white walls and no tv

 Lauren Levant
Large trendy master gray tile gray floor and concrete floor double shower photo with flat-panel cabinets, medium tone wood cabinets, a one-piece toilet, gray walls, a vessel sink, a hinged shower door, black countertops and concrete countertops
1