
Search results for "Bed sheets" in Home Design Ideas


 Rikki Snyder
Photo: Rikki Snyder © 2014 Houzz
Example of a small cottage chic medium tone wood floor bedroom design in New York with blue walls
Example of a small cottage chic medium tone wood floor bedroom design in New York with blue walls
 Suzanna Santostefano
Example of a mid-sized eclectic gender-neutral dark wood floor and brown floor kids' room design in Austin with white walls

 Brooke Wagner Design
Beach style master carpeted and beige floor bedroom photo in Los Angeles with white walls
Find the right local pro for your project

 Diedre Shaw Interiors
Inspiration for a large transitional master dark wood floor bedroom remodel in San Francisco with brown walls

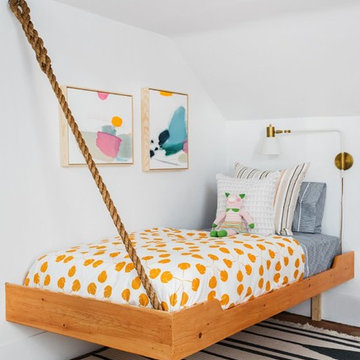
Example of a cottage gender-neutral medium tone wood floor, brown floor and shiplap wall kids' bedroom design in Seattle with white walls

 Siberian Floors
Russian White Oak,
Fumed, Rustic Grade,
Hardwax Oil White Tint
Please visit the Siberian Floors website for more information and floor treatments!
Inspiration for a coastal kids' bedroom remodel in New York with white walls
Inspiration for a coastal kids' bedroom remodel in New York with white walls

 Kara Mann Design LLC
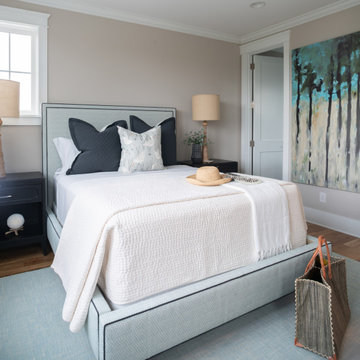
Inspiration for a timeless master dark wood floor bedroom remodel in Chicago with gray walls

Sponsored
Columbus, OH

Snider & Metcalf Interior Design, LTD
Leading Interior Designers in Columbus, Ohio & Ponte Vedra, Florida
 Kara Mann Design LLC
Bedroom - traditional guest dark wood floor bedroom idea in Chicago with beige walls, a standard fireplace and a brick fireplace

 Mehditash Design
John Gruen
Kids' bedroom - mid-sized transitional medium tone wood floor kids' bedroom idea in New York with white walls
Kids' bedroom - mid-sized transitional medium tone wood floor kids' bedroom idea in New York with white walls


 Amanda Lantz Interiors
Designed by Interior Designer, A. Lantz Design, this Lake Charlevoix project was featured on the cover of Traditional Home magazine!
This whimsy guest bedroom suite encompasses all things sailing! An ode to lake life, custom sail boat drapery adorns the windows while a vintage sail boat lithograph art piece hangs above the iron bed. Red stripe bedding with blue and tab pillows pop on the crisp white bed sheets while a vintage quilt hangs off the bed. The wall sconces allow for more room on the navy blue wicker side tables and the room is anchored by a beautiful, cozy navy and cream striped rug.
 Michele Lee Willson Photography
Michele Lee Willson
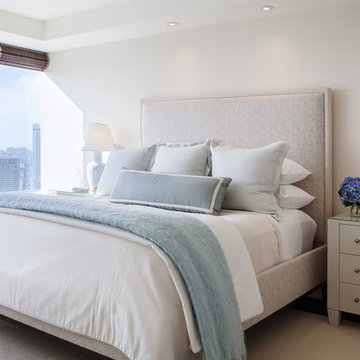
Inspiration for a transitional master carpeted bedroom remodel in San Francisco with gray walls
Inspiration for a transitional master carpeted bedroom remodel in San Francisco with gray walls

 Margaret Wright Photography
Margaret Wright Photography © 2018 Houzz
Bedroom - coastal master medium tone wood floor and brown floor bedroom idea with green walls
Bedroom - coastal master medium tone wood floor and brown floor bedroom idea with green walls

Sponsored
Columbus, OH

Structural Remodeling
Franklin County's Heavy Timber Specialists | Best of Houzz 2020!


 Dewson Construction Company
Don Pearse

Large beach style guest light wood floor and brown floor bedroom photo in Wilmington with blue walls and no fireplace
Large beach style guest light wood floor and brown floor bedroom photo in Wilmington with blue walls and no fireplace

 Knox Design
Bedroom - mid-sized transitional guest bedroom idea in Other with beige walls and no fireplace



 Jett Thompson Antiques & Interiors
Inspiration for a rustic gender-neutral light wood floor kids' bedroom remodel in Denver with white walls

 StyleHaus Design
Miami Beach Modern Classic Condo by StyleHaus Design, Miami FL
Photography: Emilio Collavino
Inspiration for a tropical concrete floor bedroom remodel in Miami with white walls
Inspiration for a tropical concrete floor bedroom remodel in Miami with white walls

 Shea Homes Charlotte
Introducing the Courtyard Collection at Sonoma, located near Ballantyne in Charlotte. These 51 single-family homes are situated with a unique twist, and are ideal for people looking for the lifestyle of a townhouse or condo, without shared walls. Lawn maintenance is included! All homes include kitchens with granite counters and stainless steel appliances, plus attached 2-car garages. Our 3 model homes are open daily! Schools are Elon Park Elementary, Community House Middle, Ardrey Kell High. The Hanna is a 2-story home which has everything you need on the first floor, including a Kitchen with an island and separate pantry, open Family/Dining room with an optional Fireplace, and the laundry room tucked away. Upstairs is a spacious Owner's Suite with large walk-in closet, double sinks, garden tub and separate large shower. You may change this to include a large tiled walk-in shower with bench seat and separate linen closet. There are also 3 secondary bedrooms with a full bath with double sinks.
1