
Search results for "Bedroom side table" in Home Design Ideas

 JL Interiors
Hollywood glamour meets contemporary meets shabby chic. Our client wanted a feminine touch to her master bedroom. With the soft sheepskin rug we paired it with a grey linen tufted headboard and a damask accent wallpaper wall. The room has a sexy and feminine feel to it. Exactly what the client asked for.
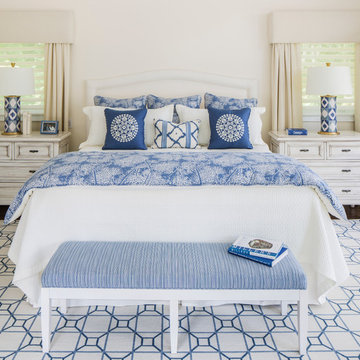
 Kim E Courtney Interiors & Design Inc
photo by Marco Ricca
Large beach style dark wood floor bedroom photo in New York with beige walls
Large beach style dark wood floor bedroom photo in New York with beige walls

 Elms Interior Design
wicker furniture, wood coffee table, glass candle holders, folding side table, orange side table, orange pillow, striped cushions, clerestory windows,
Photography by Michael J. Lee
Find the right local pro for your project

 Robin LaMonte/Rooms Revamped
Basement Family Room for empty nesters who relocated to Atlanta. They didn't downsize because they entertain family and friends from out of state.
Christina Wedge Photography

 Mahle Design LLC
Upper East Side Duplex
contractor: Mullins Interiors
photography by Patrick Cline
Living room - large transitional open concept and formal dark wood floor and brown floor living room idea in New York with beige walls and a wall-mounted tv
Living room - large transitional open concept and formal dark wood floor and brown floor living room idea in New York with beige walls and a wall-mounted tv

 Beasley & Henley Interior Design
Lori Hamilton Photography
Transitional master bedroom photo in Miami with beige walls
Transitional master bedroom photo in Miami with beige walls


 Lindye Galloway Interiors
Coastal Luxe interior design by Lindye Galloway Design. Beach bedroom design.
Bedroom - mid-sized coastal guest carpeted and beige floor bedroom idea in Orange County with gray walls and no fireplace
Bedroom - mid-sized coastal guest carpeted and beige floor bedroom idea in Orange County with gray walls and no fireplace

Sponsored
Sunbury, OH

J.Holderby - Renovations
Franklin County's Leading General Contractors - 2X Best of Houzz!


 Drewett Works
With adjacent neighbors within a fairly dense section of Paradise Valley, Arizona, C.P. Drewett sought to provide a tranquil retreat for a new-to-the-Valley surgeon and his family who were seeking the modernism they loved though had never lived in. With a goal of consuming all possible site lines and views while maintaining autonomy, a portion of the house — including the entry, office, and master bedroom wing — is subterranean. This subterranean nature of the home provides interior grandeur for guests but offers a welcoming and humble approach, fully satisfying the clients requests.
While the lot has an east-west orientation, the home was designed to capture mainly north and south light which is more desirable and soothing. The architecture’s interior loftiness is created with overlapping, undulating planes of plaster, glass, and steel. The woven nature of horizontal planes throughout the living spaces provides an uplifting sense, inviting a symphony of light to enter the space. The more voluminous public spaces are comprised of stone-clad massing elements which convert into a desert pavilion embracing the outdoor spaces. Every room opens to exterior spaces providing a dramatic embrace of home to natural environment.
Grand Award winner for Best Interior Design of a Custom Home
The material palette began with a rich, tonal, large-format Quartzite stone cladding. The stone’s tones gaveforth the rest of the material palette including a champagne-colored metal fascia, a tonal stucco system, and ceilings clad with hemlock, a tight-grained but softer wood that was tonally perfect with the rest of the materials. The interior case goods and wood-wrapped openings further contribute to the tonal harmony of architecture and materials.
Grand Award Winner for Best Indoor Outdoor Lifestyle for a Home This award-winning project was recognized at the 2020 Gold Nugget Awards with two Grand Awards, one for Best Indoor/Outdoor Lifestyle for a Home, and another for Best Interior Design of a One of a Kind or Custom Home.
At the 2020 Design Excellence Awards and Gala presented by ASID AZ North, Ownby Design received five awards for Tonal Harmony. The project was recognized for 1st place – Bathroom; 3rd place – Furniture; 1st place – Kitchen; 1st place – Outdoor Living; and 2nd place – Residence over 6,000 square ft. Congratulations to Claire Ownby, Kalysha Manzo, and the entire Ownby Design team.
Tonal Harmony was also featured on the cover of the July/August 2020 issue of Luxe Interiors + Design and received a 14-page editorial feature entitled “A Place in the Sun” within the magazine.

 Krista + Home
A gorgeous living room designed for an equestrian family in Wellington, FL. Hermes accents. Sectional by B&B Italia. Side chair by Knoll. Side tables by Knoll. Rug by NIBA. Custom drapery. Vintage coffee table. Barstools provided by client. Krista Watterworth Design Studio in Palm Beach Gardens, Florida. Home in Wellington Florida.
Paint color: Benjamin Moore Edgecomb Gray
Photography by Jessica Glynn.

 Bigelow Interiors
Custom fabric for drapes and bedding, mechanical window treatments, french door, Marilyn Monroe, Pottery Barn and Robert Allen furniture, all add to the comfort and serenity of this ocean view bedroom.
John Durant Photography
Chereskin Architecture

 Susan Anderson Design, White Birch Studio
A custom bed and bench are the focal points of the cool and calm bedroom. The silver tree side table is by Phillips Collection, and the crystal block lamps are from Visual Comfort (both available at White Birch Studio).

 Vision Interiors
This cozy lake cottage skillfully incorporates a number of features that would normally be restricted to a larger home design. A glance of the exterior reveals a simple story and a half gable running the length of the home, enveloping the majority of the interior spaces. To the rear, a pair of gables with copper roofing flanks a covered dining area and screened porch. Inside, a linear foyer reveals a generous staircase with cascading landing.
Further back, a centrally placed kitchen is connected to all of the other main level entertaining spaces through expansive cased openings. A private study serves as the perfect buffer between the homes master suite and living room. Despite its small footprint, the master suite manages to incorporate several closets, built-ins, and adjacent master bath complete with a soaker tub flanked by separate enclosures for a shower and water closet.
Upstairs, a generous double vanity bathroom is shared by a bunkroom, exercise space, and private bedroom. The bunkroom is configured to provide sleeping accommodations for up to 4 people. The rear-facing exercise has great views of the lake through a set of windows that overlook the copper roof of the screened porch below.

Sponsored
Delaware, OH

Buckeye Basements, Inc.
Central Ohio's Basement Finishing ExpertsBest Of Houzz '13-'21

 Mary Cook
JE Evans Photography (Columbus, OH)
Example of a transitional guest dark wood floor bedroom design in Columbus with blue walls
Example of a transitional guest dark wood floor bedroom design in Columbus with blue walls
 New Pacific Direct Inc.
Gannon 6 Log Side Table – Crafted of solid trembesi wood, this side table features six solid logs cut and shaped to fit together so you can create a rustic, woodsy feeling in any informal room or patio. It has the random beauty of nature, with interesting grain, varied colors, knotholes and minor imperfections. Fully assembled, available in a Natural finish.
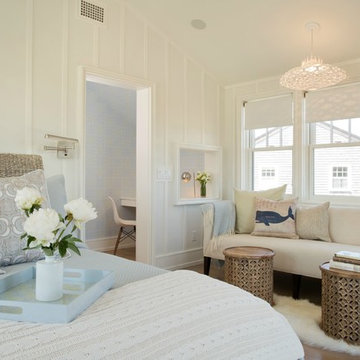
 Audrey Sterk Design
Master bedroom overlooking harbor. Liz Nemeth
Large beach style master medium tone wood floor bedroom photo in Boston with white walls
Large beach style master medium tone wood floor bedroom photo in Boston with white walls

 Rebecca Driggs Interiors
Dustin Peck
Inspiration for a mid-sized transitional enclosed carpeted family room remodel in Raleigh with gray walls
Inspiration for a mid-sized transitional enclosed carpeted family room remodel in Raleigh with gray walls

Sponsored
Sunbury, OH
J.Holderby - Renovations
Franklin County's Leading General Contractors - 2X Best of Houzz!
 Lindye Galloway Interiors
Modern Farmhouse interior design by Lindye Galloway Design. Master bedroom side tables, shiplap wall, and accordion style sconce.
Example of a mid-sized country guest medium tone wood floor bedroom design in Orange County with white walls and no fireplace
Example of a mid-sized country guest medium tone wood floor bedroom design in Orange County with white walls and no fireplace

 Brett Design
Contemporary Girl's Bedroom in New York City with interior design by Brett Design featuring Brett Design "Feathers" Wallpaper in Mauve.
Mid-sized trendy master bedroom photo in New York with multicolored walls
Mid-sized trendy master bedroom photo in New York with multicolored walls

 Coddington Design
Fun and feminine are the best words to describe this girls bedroom. The light pink walls and bright pink trim scream playful, along with the matching pink and yellow scalloped light fixture from Stray Dog Designs. A multicolor floral sofa helps to tie in the bright blue coffee and side tables from Worlds Away and Stray Dog Designs respectively.
Photography: Vivian Johnson
1