
Search results for "Bedside shelf" in Home Design Ideas

 Texas Construction Company
Photo by Ryann Ford
Example of a danish master light wood floor bedroom design in Austin with no fireplace and white walls
Example of a danish master light wood floor bedroom design in Austin with no fireplace and white walls

 Amber Interiors
Tessa Neustadt
http://tessaneustadt.com
Bedroom - eclectic master bedroom idea in Los Angeles with white walls
Bedroom - eclectic master bedroom idea in Los Angeles with white walls
 B Interior
Federica Carlet

Example of a mid-sized trendy master light wood floor and beige floor bedroom design in New York with black walls
Example of a mid-sized trendy master light wood floor and beige floor bedroom design in New York with black walls
Find the right local pro for your project

 Denizen Design
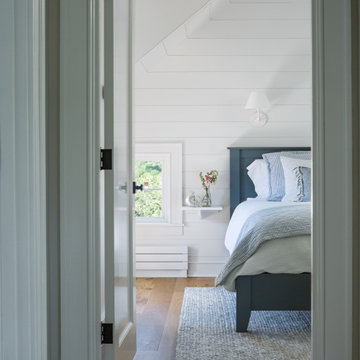
Inspiration for an eclectic light wood floor bedroom remodel in New York with white walls and no fireplace

 Gingerwood
Master Suite’s full-wall customized bed/nightstand feature unites knotted charcoal wool-upholstered panels with satin brass inlays, walnut cut-out bookcase with LED strip light inlays and articulating sconces.

 Belle Decor & Design
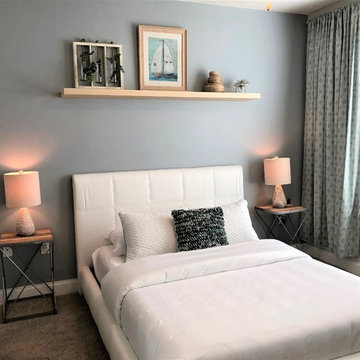
Inspiration for a small contemporary guest medium tone wood floor and beige floor bedroom remodel in Orlando with white walls and no fireplace

Sponsored
Delaware, OH

Buckeye Basements, Inc.
Central Ohio's Basement Finishing ExpertsBest Of Houzz '13-'21
 Lauren Nelson Design

Example of a trendy medium tone wood floor and brown floor bedroom design in San Francisco with gray walls

 Dan Nelson, Designs Northwest Architects
Photography by Lucas Henning.
Bedroom - small modern loft-style porcelain tile and beige floor bedroom idea in Seattle with white walls, a wood stove and a stone fireplace
Bedroom - small modern loft-style porcelain tile and beige floor bedroom idea in Seattle with white walls, a wood stove and a stone fireplace
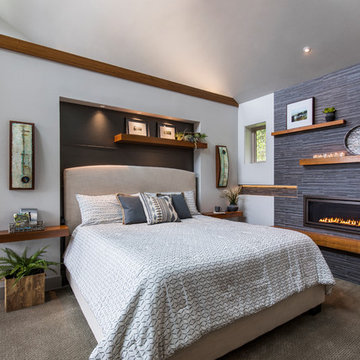
 Mountainwood Homes
Photo by: David Papazian Photography
Transitional carpeted and gray floor bedroom photo in Portland with gray walls, a ribbon fireplace and a tile fireplace
Transitional carpeted and gray floor bedroom photo in Portland with gray walls, a ribbon fireplace and a tile fireplace
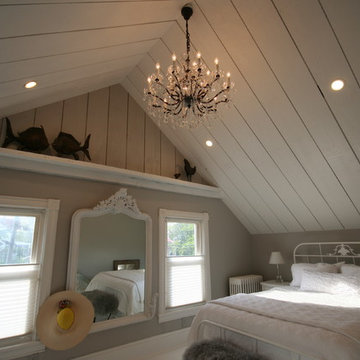
 Ray Romano Contracting
Example of a mid-sized cottage chic guest light wood floor and white floor bedroom design in New York with no fireplace



Example of a large trendy master carpeted and gray floor bedroom design in Chicago with white walls and a two-sided fireplace

Sponsored
Columbus, OH

Hope Restoration & General Contracting
Columbus Design-Build, Kitchen & Bath Remodeling, Historic Renovations

 Winder Gibson Architects
This home is in Noe Valley, a highly desirable and growing neighborhood of San Francisco. As young highly-educated families move into the area, we are remodeling and adding on to the aging homes found there. This project remodeled the entire existing two story house and added a third level, capturing the incredible views toward downtown. The design features integral color stucco, zinc roofing, an International Orange staircase, eco-teak cabinets and concrete counters. A flowing sequence of spaces were choreographed from the entry through to the family room.
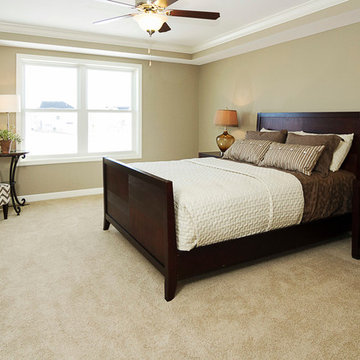
 Country Joe Homes
Mid-sized transitional master carpeted bedroom photo in Minneapolis with beige walls and no fireplace
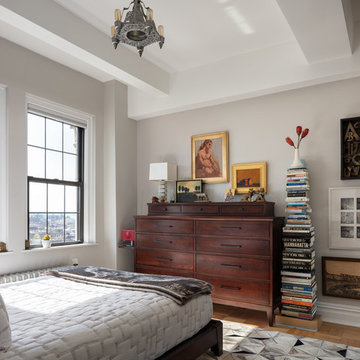
 Richard Massa Architect
Bedroom - large transitional master medium tone wood floor and brown floor bedroom idea in New York with gray walls and no fireplace

Sponsored
Columbus, OH
Hope Restoration & General Contracting
Columbus Design-Build, Kitchen & Bath Remodeling, Historic Renovations
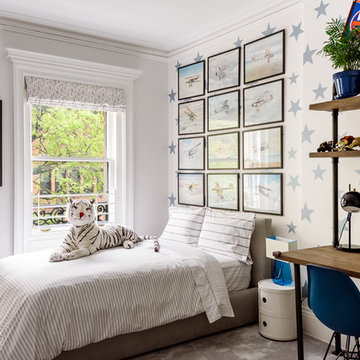

 DHD Architecture and Interior Design
Montgomery Place Townhouse
The unique and exclusive property on Montgomery Place, located between Eighth Avenue and Prospect Park West, was designed in 1898 by the architecture firm Babb, Cook & Willard. It contains an expansive seven bedrooms, five bathrooms, and two powder rooms. The firm was simultaneously working on the East 91st Street Andrew Carnegie Mansion during the period, and ensured the 30.5’ wide limestone at Montgomery Place would boast landmark historic details, including six fireplaces, an original Otis elevator, and a grand spiral staircase running across the four floors. After a two and half year renovation, which had modernized the home – adding five skylights, a wood burning fireplace, an outfitted butler’s kitchen and Waterworks fixtures throughout – the landmark mansion was sold in 2014. DHD Architecture and Interior Design were hired by the buyers, a young family who had moved from their Tribeca Loft, to further renovate and create a fresh, modern home, without compromising the structure’s historic features. The interiors were designed with a chic, bold, yet warm aesthetic in mind, mixing vibrant palettes into livable spaces.
Photography: Guillaume Gaudet www.guillaumegaudet.com
© DHD / ALL RIGHTS RESERVED.

 Leighanne LaMarre Interiors

Large farmhouse master medium tone wood floor and brown floor bedroom photo in Detroit with beige walls and no fireplace
1