
Search results for "Bird cage" in Home Design Ideas
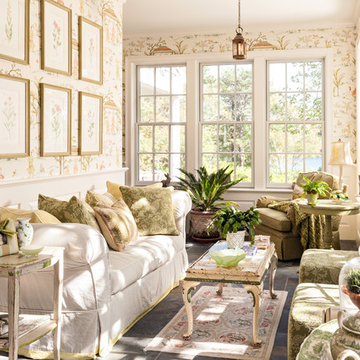


 Collins DuPont Design Group
Lori Hamilton
Elegant beige floor laundry room photo in Miami with white cabinets and beige countertops
Elegant beige floor laundry room photo in Miami with white cabinets and beige countertops

Find the right local pro for your project

Inspiration for a cottage galley multicolored floor utility room remodel in Sacramento with shaker cabinets, white cabinets, white walls, a side-by-side washer/dryer and beige countertops
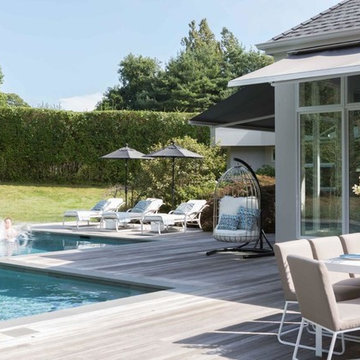
 Rob Stuart Interiors
Photos: Donna Dotan Photography; Instagram: @donnadotanphoto
Large beach style backyard rectangular lap pool photo in New York with decking
Large beach style backyard rectangular lap pool photo in New York with decking

 Abby Hetherington Interiors
Inspiration for an eclectic girl carpeted nursery remodel in Other with pink walls

Sponsored
Sunbury, OH

J.Holderby - Renovations
Franklin County's Leading General Contractors - 2X Best of Houzz!

 Goehring & Morgan Construction
Large tuscan u-shaped beige floor and travertine floor enclosed kitchen photo in Orlando with raised-panel cabinets, white cabinets, multicolored backsplash, stainless steel appliances, an island, granite countertops and ceramic backsplash

 Carpets To Go
Inspiration for a mid-sized farmhouse laminate floor kitchen/dining room combo remodel in Orange County with white walls and no fireplace
 New Perspective Design, Inc.

Inspiration for a mid-sized timeless enclosed dark wood floor family room remodel in Chicago with no tv, brown walls and no fireplace
 American Coastal Properties
Andrew Bramasco
Home redeveloped by American Coastal Properties
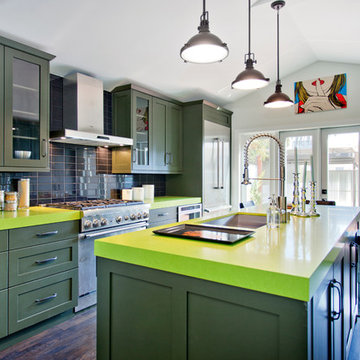
Example of a trendy galley eat-in kitchen design in Los Angeles with a single-bowl sink, shaker cabinets, green cabinets, black backsplash, stainless steel appliances and green countertops
Example of a trendy galley eat-in kitchen design in Los Angeles with a single-bowl sink, shaker cabinets, green cabinets, black backsplash, stainless steel appliances and green countertops
 The Blue Moon Trading Company
Photo: Stacy Larsen Photography

Transitional medium tone wood floor dining room photo in Tampa with green walls
Transitional medium tone wood floor dining room photo in Tampa with green walls

 Hudson Place Realty
Property Marketed by Hudson Place Realty - Style meets substance in this circa 1875 townhouse. Completely renovated & restored in a contemporary, yet warm & welcoming style, 295 Pavonia Avenue is the ultimate home for the 21st century urban family. Set on a 25’ wide lot, this Hamilton Park home offers an ideal open floor plan, 5 bedrooms, 3.5 baths and a private outdoor oasis.
With 3,600 sq. ft. of living space, the owner’s triplex showcases a unique formal dining rotunda, living room with exposed brick and built in entertainment center, powder room and office nook. The upper bedroom floors feature a master suite separate sitting area, large walk-in closet with custom built-ins, a dream bath with an over-sized soaking tub, double vanity, separate shower and water closet. The top floor is its own private retreat complete with bedroom, full bath & large sitting room.
Tailor-made for the cooking enthusiast, the chef’s kitchen features a top notch appliance package with 48” Viking refrigerator, Kuppersbusch induction cooktop, built-in double wall oven and Bosch dishwasher, Dacor espresso maker, Viking wine refrigerator, Italian Zebra marble counters and walk-in pantry. A breakfast nook leads out to the large deck and yard for seamless indoor/outdoor entertaining.
Other building features include; a handsome façade with distinctive mansard roof, hardwood floors, Lutron lighting, home automation/sound system, 2 zone CAC, 3 zone radiant heat & tremendous storage, A garden level office and large one bedroom apartment with private entrances, round out this spectacular home.

Sponsored
Fredericksburg, OH

High Point Cabinets
Columbus' Experienced Custom Cabinet Builder | 4x Best of Houzz Winner
 Miyuki Yamaguchi Design Studio
Photo: Patricia Chang

Inspiration for a mid-sized country concrete side porch remodel in San Francisco with a roof extension
Inspiration for a mid-sized country concrete side porch remodel in San Francisco with a roof extension

 Refined Interiors
Small transitional gender-neutral medium tone wood floor, brown floor and wallpaper kids' room photo in San Francisco with green walls

 HEYDT DESIGNS
David Duncan Livingston
Inspiration for a mid-sized farmhouse dark wood floor living room remodel in San Francisco with white walls
Inspiration for a mid-sized farmhouse dark wood floor living room remodel in San Francisco with white walls

 Haley Custom Homes
Inspiration for a rustic dark wood floor powder room remodel in Denver with a vessel sink and white walls

Sponsored
Plain City, OH

Kuhns Contracting, Inc.
Central Ohio's Trusted Home Remodeler Specializing in Kitchens & Baths

 Euro Laguna Marble, Inc.
Entryway - mediterranean travertine floor entryway idea in Orange County with beige walls
 Blake Development Corporation
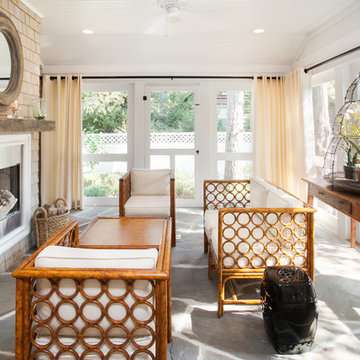
Inspiration for a coastal stone porch remodel in Philadelphia with a fire pit and a roof extension

 Reiko Feng Shui Design
Yorgos Efthymiadis
Enclosed dining room - coastal medium tone wood floor enclosed dining room idea in New York with white walls
Enclosed dining room - coastal medium tone wood floor enclosed dining room idea in New York with white walls
1