
Search results for "Bisque cabinet" in Home Design Ideas

 LuxeMark Company
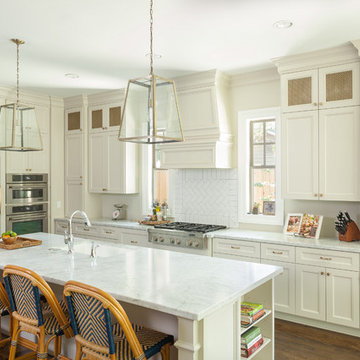
Valance under range adds a furniture feel. Soffit over hood creates a termination for the tile backsplash in this kitchen with 10' ceilings.
Enclosed kitchen - mid-sized traditional medium tone wood floor enclosed kitchen idea in Raleigh with a farmhouse sink, shaker cabinets, white cabinets, granite countertops, gray backsplash, stone tile backsplash, stainless steel appliances and an island
Enclosed kitchen - mid-sized traditional medium tone wood floor enclosed kitchen idea in Raleigh with a farmhouse sink, shaker cabinets, white cabinets, granite countertops, gray backsplash, stone tile backsplash, stainless steel appliances and an island

Freestanding bathtub - large contemporary master beige tile and matchstick tile marble floor and white floor freestanding bathtub idea in Phoenix with flat-panel cabinets, medium tone wood cabinets, white walls, a vessel sink, quartz countertops and a one-piece toilet

 Organized Living
Organized Living Classica closet design in bisque. Organization tip & image from pro organizer, Amanda LeBlanc: store shoes heel to toe - not only does make it easy to see them, it also help you save space! See more Classica designs: http://organizedliving.com/home/products/classica/inspiration-gallery
Find the right local pro for your project

 Mary Cook
Taylor Photo
Kitchen - transitional kitchen idea in Chicago with raised-panel cabinets, beige cabinets, multicolored backsplash, mosaic tile backsplash and stainless steel appliances
Kitchen - transitional kitchen idea in Chicago with raised-panel cabinets, beige cabinets, multicolored backsplash, mosaic tile backsplash and stainless steel appliances

 John Cole Architect
Brian Vanden Brink
Country l-shaped kitchen photo in Portland Maine with a farmhouse sink, shaker cabinets, white cabinets, white backsplash, subway tile backsplash and white appliances
Country l-shaped kitchen photo in Portland Maine with a farmhouse sink, shaker cabinets, white cabinets, white backsplash, subway tile backsplash and white appliances

 Janet Brooks Design
A freestanding tub anchored by art on one wall and a cabinet with storage and display shelves on the other end has a wonderful view of the back patio and distant views.
 2Scale Architects
Benjamin Hill Photography
Inspiration for a timeless kitchen remodel in Houston with recessed-panel cabinets, white cabinets and an island
Inspiration for a timeless kitchen remodel in Houston with recessed-panel cabinets, white cabinets and an island

Sponsored
Westerville, OH

Inspired Closets Columbus
Innovative & Creative Custom Closet Designer Servicing Franklin County
 Studio Architects
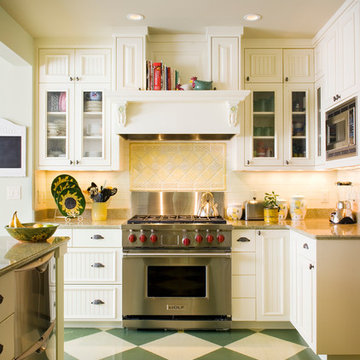
Mid-sized elegant single-wall painted wood floor and multicolored floor enclosed kitchen photo with white cabinets, white backsplash, stainless steel appliances, mosaic tile backsplash, recessed-panel cabinets, granite countertops and an island
 Denise Bosley Interiors

Example of a large tuscan u-shaped terra-cotta tile and brown floor eat-in kitchen design in Los Angeles with a farmhouse sink, recessed-panel cabinets, beige cabinets, quartzite countertops, white backsplash, subway tile backsplash, stainless steel appliances and an island
 brandi_lacoste
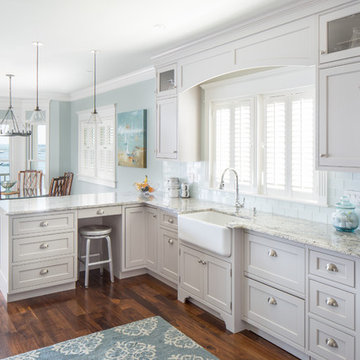
Inspiration for a coastal dark wood floor and brown floor kitchen remodel with a farmhouse sink, beaded inset cabinets, gray cabinets, blue backsplash, subway tile backsplash and a peninsula
 Prestige Kitchen & Bath
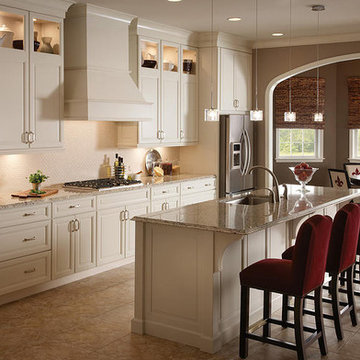
Inspiration for a large transitional galley ceramic tile and beige floor eat-in kitchen remodel in Orlando with an undermount sink, raised-panel cabinets, white cabinets, granite countertops, stainless steel appliances and an island
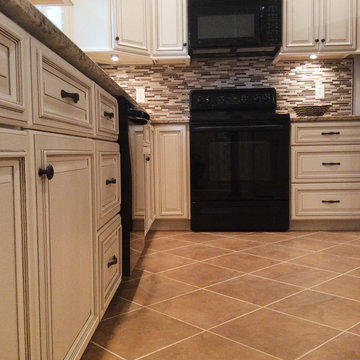
Eat-in kitchen - mid-sized traditional l-shaped ceramic tile eat-in kitchen idea in DC Metro with raised-panel cabinets, beige cabinets, granite countertops, multicolored backsplash, custom tile backsplash and black appliances
 Kitchen Solvers of Fort Wayne & Toledo
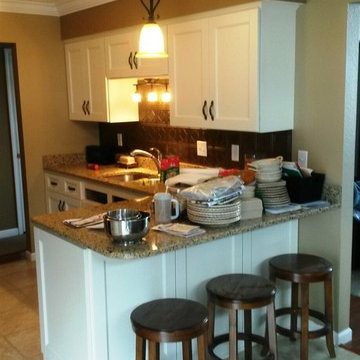
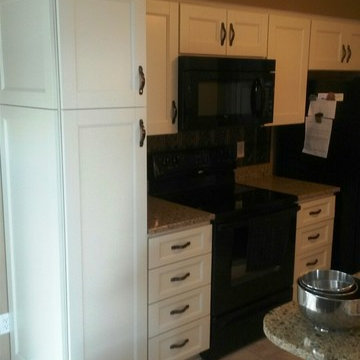
Custom kitchen remodeling project where we refaced the kitchen cabinets. The cabinets were refaced in Northern Contours Portabelle flat panel doors. The color of stain used was Bisque. We installed all new soft close hinges for the doors and undermount slides for the drawers. A Lazy Susan was added and we also removed a center mullion on one cabinet and added 2 new roll out shelves. To complete the look we installed soffit crown around the cabinets and also added decorative panels on the front and end of the peninsula and to the side of a tall pantry unit.


 ldl interiors
©Randall Perry

Mid-sized beach style single-wall medium tone wood floor and brown floor open concept kitchen photo in Miami with white cabinets, flat-panel cabinets, white backsplash and stainless steel appliances
Mid-sized beach style single-wall medium tone wood floor and brown floor open concept kitchen photo in Miami with white cabinets, flat-panel cabinets, white backsplash and stainless steel appliances
 Kitchen Solvers of Fort Wayne & Toledo
Custom kitchen remodeling project where we refaced the kitchen cabinets. The cabinets were refaced in Northern Contours Portabelle flat panel doors. The color of stain used was Bisque. We installed all new soft close hinges for the doors and undermount slides for the drawers. A Lazy Susan was added and we also removed a center mullion on one cabinet and added 2 new roll out shelves. To complete the look we installed soffit crown around the cabinets and also added decorative panels on the front and end of the peninsula and to the side of a tall pantry unit.

 The Kitchen Company
Traditional kitchen remodel designed by Ron Fisher in Woodbridgde, Connecticut
To get more detailed information copy and paste this link into your browser. https://thekitchencompany.com/blog/featured-kitchen-elegant-addition,
Photographer, Dennis Carbo

 Archer & Buchanan Architecture, Ltd.
Angle Eye Photgraphy
Inspiration for a large timeless l-shaped medium tone wood floor eat-in kitchen remodel in Philadelphia with a farmhouse sink, recessed-panel cabinets, white cabinets, white backsplash, stainless steel appliances, marble countertops and stone slab backsplash
Inspiration for a large timeless l-shaped medium tone wood floor eat-in kitchen remodel in Philadelphia with a farmhouse sink, recessed-panel cabinets, white cabinets, white backsplash, stainless steel appliances, marble countertops and stone slab backsplash

Sponsored
Columbus, OH

Wannemacher Interiors
Customized Award-Winning Interior Design Solutions in Franklin Cnty OH
 Kitchen Solvers of Madison
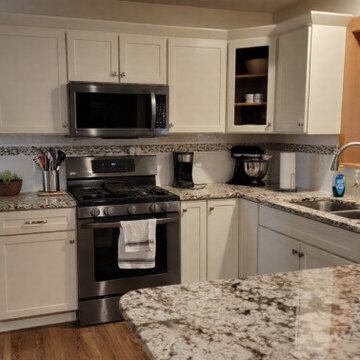
This kitchen transformation is a perfect example of how cabinet refacing can deliver a fresh, updated look without the need for a full remodel. The homeowners loved their existing layout and wanted to keep their current countertops, making refacing the ideal solution.
We updated the space with new shaker-style cabinet doors in a soft bisque finish, bringing a warm, timeless feel to the kitchen. The clean lines of the shaker design paired with the light, neutral tone helped brighten the space while maintaining a classic look that will last for years to come.
 Kon-strux Developments
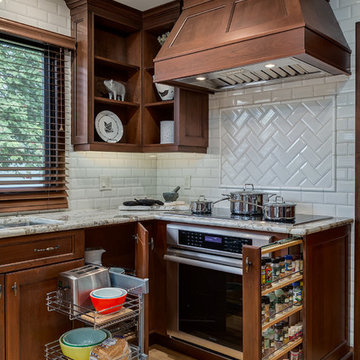
Inspiration for a transitional light wood floor kitchen remodel in Calgary with recessed-panel cabinets, dark wood cabinets, white backsplash, subway tile backsplash and stainless steel appliances
 Kon-strux Developments
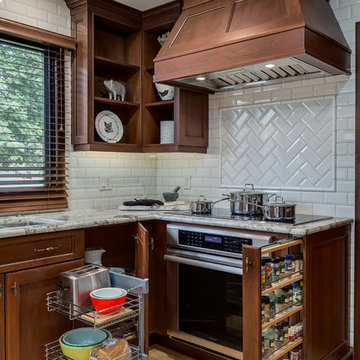
Example of a classic light wood floor kitchen design in Calgary with recessed-panel cabinets, dark wood cabinets, white backsplash, subway tile backsplash and stainless steel appliances
1