
Search results for "Bistro decorating" in Home Design Ideas

 Dettaglio Interior Design
Inckx Photography
Example of a large classic dark wood floor and brown floor kitchen/dining room combo design in Phoenix with multicolored walls and no fireplace
Example of a large classic dark wood floor and brown floor kitchen/dining room combo design in Phoenix with multicolored walls and no fireplace

 PS & Daughters
Kitchen - large transitional u-shaped dark wood floor and brown floor kitchen idea in Philadelphia with a farmhouse sink, white cabinets, quartz countertops, white backsplash, ceramic backsplash, stainless steel appliances, an island and shaker cabinets

 Tarkus Tile, Inc.
Scott Davis Photography
Example of a classic white tile and stone tile bathroom design in Salt Lake City with a console sink
Example of a classic white tile and stone tile bathroom design in Salt Lake City with a console sink
Find the right local pro for your project

 Reusch Interior Design
The original Family Room was half the size with heavy dark woodwork everywhere. A major refresh was in order to lighten, brighten, and expand. The custom cabinetry drawings for this addition were a beast to finish, but the attention to detail paid off in spades. One of the first decor items we selected was the wallpaper in the Butler’s Pantry. The green in the trees offset the white in a fresh whimsical way while still feeling classic.
Cincinnati area home addition and remodel focusing on the addition of a Butler’s Pantry and the expansion of an existing Family Room. The Interior Design scope included custom cabinetry and custom built-in design and drawings, custom fireplace design and drawings, fireplace marble selection, Butler’s Pantry countertop selection and cut drawings, backsplash tile design, plumbing selections, and hardware and shelving detailed selections. The decor scope included custom window treatments, furniture, rugs, lighting, wallpaper, and accessories.

 EuroCraft Interiors Custom Cabinetry
Transitional dark wood floor and brown floor kitchen photo in Detroit with an undermount sink, shaker cabinets, blue cabinets, white backsplash, stainless steel appliances, an island and white countertops


Sponsored
Sunbury, OH

J.Holderby - Renovations
Franklin County's Leading General Contractors - 2X Best of Houzz!
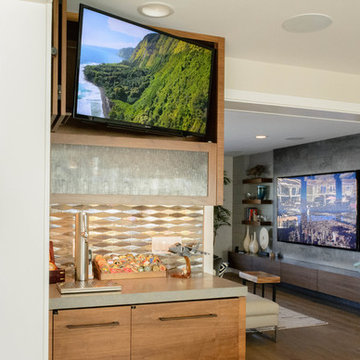
 Vertex AV
85'' Sony 4K TV
Example of a large trendy single-wall light wood floor and brown floor wet bar design in Orange County with an undermount sink, flat-panel cabinets, light wood cabinets, concrete countertops, beige backsplash, mosaic tile backsplash and gray countertops
Example of a large trendy single-wall light wood floor and brown floor wet bar design in Orange County with an undermount sink, flat-panel cabinets, light wood cabinets, concrete countertops, beige backsplash, mosaic tile backsplash and gray countertops

 Greey Pickett
The landscape of this home honors the formality of Spanish Colonial / Santa Barbara Style early homes in the Arcadia neighborhood of Phoenix. By re-grading the lot and allowing for terraced opportunities, we featured a variety of hardscape stone, brick, and decorative tiles that reinforce the eclectic Spanish Colonial feel. Cantera and La Negra volcanic stone, brick, natural field stone, and handcrafted Spanish decorative tiles are used to establish interest throughout the property.
A front courtyard patio includes a hand painted tile fountain and sitting area near the outdoor fire place. This patio features formal Boxwood hedges, Hibiscus, and a rose garden set in pea gravel.
The living room of the home opens to an outdoor living area which is raised three feet above the pool. This allowed for opportunity to feature handcrafted Spanish tiles and raised planters. The side courtyard, with stepping stones and Dichondra grass, surrounds a focal Crape Myrtle tree.
One focal point of the back patio is a 24-foot hand-hammered wrought iron trellis, anchored with a stone wall water feature. We added a pizza oven and barbecue, bistro lights, and hanging flower baskets to complete the intimate outdoor dining space.
Project Details:
Landscape Architect: Greey|Pickett
Architect: Higgins Architects
Landscape Contractor: Premier Environments
Photography: Sam Rosenbaum

 Luxe Pros
Mid-sized transitional dark wood floor and brown floor great room photo in Phoenix with gray walls and no fireplace



 Structural Associates
Wet bar - transitional single-wall light wood floor wet bar idea in Other with an undermount sink, shaker cabinets, black cabinets, mirror backsplash and white countertops

 Lucy Harris Studio
Notable decor elements include: Clayton Gray Home Cage iron pendant light, De La Espada Atlantico table, Crate and Barrel Vienna black wood dining chairs.
Photography: Francesco Bertocci

Sponsored
Columbus, OH

Hope Restoration & General Contracting
Columbus Design-Build, Kitchen & Bath Remodeling, Historic Renovations

 JL Interior Design, LLC
Family room - mid-sized transitional open concept medium tone wood floor and beige floor family room idea in San Francisco with white walls



 Nar Design Group
This home remodel is a celebration of curves and light. Starting from humble beginnings as a basic builder ranch style house, the design challenge was maximizing natural light throughout and providing the unique contemporary style the client’s craved.
The Entry offers a spectacular first impression and sets the tone with a large skylight and an illuminated curved wall covered in a wavy pattern Porcelanosa tile.
The chic entertaining kitchen was designed to celebrate a public lifestyle and plenty of entertaining. Celebrating height with a robust amount of interior architectural details, this dynamic kitchen still gives one that cozy feeling of home sweet home. The large “L” shaped island accommodates 7 for seating. Large pendants over the kitchen table and sink provide additional task lighting and whimsy. The Dekton “puzzle” countertop connection was designed to aid the transition between the two color countertops and is one of the homeowner’s favorite details. The built-in bistro table provides additional seating and flows easily into the Living Room.
A curved wall in the Living Room showcases a contemporary linear fireplace and tv which is tucked away in a niche. Placing the fireplace and furniture arrangement at an angle allowed for more natural walkway areas that communicated with the exterior doors and the kitchen working areas.
The dining room’s open plan is perfect for small groups and expands easily for larger events. Raising the ceiling created visual interest and bringing the pop of teal from the Kitchen cabinets ties the space together. A built-in buffet provides ample storage and display.
The Sitting Room (also called the Piano room for its previous life as such) is adjacent to the Kitchen and allows for easy conversation between chef and guests. It captures the homeowner’s chic sense of style and joie de vivre.
 Mali Azima Photography
Mali Azima
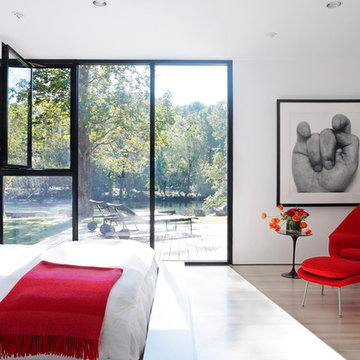
Inspiration for a contemporary light wood floor bedroom remodel in Atlanta with white walls
Inspiration for a contemporary light wood floor bedroom remodel in Atlanta with white walls


 AFT Construction

Example of a large classic u-shaped medium tone wood floor kitchen design in Phoenix with a farmhouse sink, white cabinets, marble backsplash, an island, black countertops, glass-front cabinets, white backsplash and paneled appliances
 Noz Design

Living room - small eclectic enclosed dark wood floor, wallpaper ceiling and wallpaper living room idea in Miami with pink walls
 Fry Classic Construction, llc

Transitional screened-in porch photo in Nashville with a roof extension
1