
Search results for "Bistro decorating" in Home Design Ideas

 Tobi Fairley Interior Design
Walls and cabinets are Sherwin-Williams Anew, pendants are Visual Comfort, teal cabinet color is Sherwin-Williams Rookwood Sash, counters are marble, faucets are Kohler, hood is Vent-A-Hood, stools are Kartell

 Liston Design Build
Inspiration for a mid-sized timeless backyard stamped concrete patio remodel in St Louis with a roof extension

 Promise Path Landscaping Inc
Small backyard with lots of potential. We created the perfect space adding visual interest from inside the house to outside of it. We added a BBQ Island with Grill, sink, and plenty of counter space. BBQ Island was cover with stone veneer stone with a concrete counter top. Opposite side we match the veneer stone and concrete cap on a newly Outdoor fireplace. far side we added some post with bright colors and drought tolerant material and a special touch for the little girl in the family, since we did not wanted to forget about anyone. Photography by Zack Benson
Find the right local pro for your project

 EuroCraft Interiors Custom Cabinetry
Transitional dark wood floor and brown floor kitchen photo in Detroit with an undermount sink, shaker cabinets, blue cabinets, white backsplash, stainless steel appliances, an island and white countertops

 Nar Design Group
This home remodel is a celebration of curves and light. Starting from humble beginnings as a basic builder ranch style house, the design challenge was maximizing natural light throughout and providing the unique contemporary style the client’s craved.
The Entry offers a spectacular first impression and sets the tone with a large skylight and an illuminated curved wall covered in a wavy pattern Porcelanosa tile.
The chic entertaining kitchen was designed to celebrate a public lifestyle and plenty of entertaining. Celebrating height with a robust amount of interior architectural details, this dynamic kitchen still gives one that cozy feeling of home sweet home. The large “L” shaped island accommodates 7 for seating. Large pendants over the kitchen table and sink provide additional task lighting and whimsy. The Dekton “puzzle” countertop connection was designed to aid the transition between the two color countertops and is one of the homeowner’s favorite details. The built-in bistro table provides additional seating and flows easily into the Living Room.
A curved wall in the Living Room showcases a contemporary linear fireplace and tv which is tucked away in a niche. Placing the fireplace and furniture arrangement at an angle allowed for more natural walkway areas that communicated with the exterior doors and the kitchen working areas.
The dining room’s open plan is perfect for small groups and expands easily for larger events. Raising the ceiling created visual interest and bringing the pop of teal from the Kitchen cabinets ties the space together. A built-in buffet provides ample storage and display.
The Sitting Room (also called the Piano room for its previous life as such) is adjacent to the Kitchen and allows for easy conversation between chef and guests. It captures the homeowner’s chic sense of style and joie de vivre.

Mid-sized beach style dark wood floor and brown floor great room photo in Philadelphia with gray walls and no fireplace
 KISTLER & KNAPP BUILDERS
Frank Shirley Architects

Example of a mid-sized farmhouse medium tone wood floor and yellow floor hallway design in Boston with yellow walls
Example of a mid-sized farmhouse medium tone wood floor and yellow floor hallway design in Boston with yellow walls

Sponsored
Sunbury, OH

J.Holderby - Renovations
Franklin County's Leading General Contractors - 2X Best of Houzz!
 Elizabeth Home Decor & Design, Inc.
Michael J Lee

Inspiration for a small timeless deck remodel in Boston
Inspiration for a small timeless deck remodel in Boston
 Fry Classic Construction, llc

Transitional screened-in porch photo in Nashville with a roof extension
 Victoria Mendal Interior Design

Inspiration for a mid-sized contemporary open concept dark wood floor and brown floor living room remodel in New York with purple walls, a wall-mounted tv and no fireplace
 FBC Remodel
©Finished Basement Company
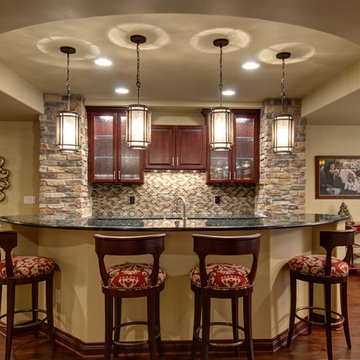
Basement wet bar acts as the focal point and heart of the whole basement.
Inspiration for a large timeless galley dark wood floor and beige floor seated home bar remodel in Denver with an undermount sink, raised-panel cabinets, dark wood cabinets, granite countertops, multicolored backsplash, mosaic tile backsplash and black countertops
Inspiration for a large timeless galley dark wood floor and beige floor seated home bar remodel in Denver with an undermount sink, raised-panel cabinets, dark wood cabinets, granite countertops, multicolored backsplash, mosaic tile backsplash and black countertops
 Custom Construction Enterprises, Inc.
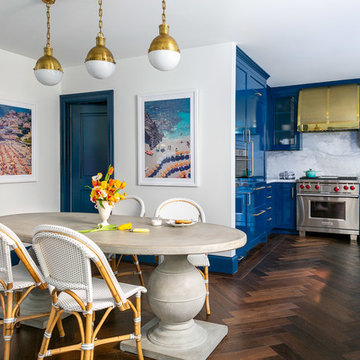
Beach style u-shaped dark wood floor and brown floor eat-in kitchen photo in San Francisco with glass-front cabinets, blue cabinets, marble countertops, white backsplash, marble backsplash, stainless steel appliances and white countertops

Example of a small beach style light wood floor dining room design in Los Angeles with white walls, a standard fireplace and a brick fireplace

Sponsored
Sunbury, OH
J.Holderby - Renovations
Franklin County's Leading General Contractors - 2X Best of Houzz!

 Structural Associates
Wet bar - transitional single-wall light wood floor wet bar idea with an undermount sink, shaker cabinets, black cabinets, mirror backsplash and white countertops
 Sarah Greenman
Photo: Sarah Greenman © 2013 Houzz

Rieves has a bungalow style home with a large front porch where she can share her decorations with the neighborhood. Autumnal throw pillows on the porch swing can be used throughout the season even after Halloween has come and gone. A table lamp gives the porch the cozy feel of an indoor space. It sits atop a 1930's era table purchased from an antique mall in Forney, Texas.
Paint color: Spanish Moss, Restoration Hardware; paint: Sherwin Williams

 Joey Leicht Design Inc.
Photo © Wittefini
Inspiration for a mid-sized timeless l-shaped beige floor and light wood floor kitchen remodel in Chicago with an undermount sink, recessed-panel cabinets, white cabinets, gray backsplash, subway tile backsplash, an island, granite countertops, paneled appliances and gray countertops
Inspiration for a mid-sized timeless l-shaped beige floor and light wood floor kitchen remodel in Chicago with an undermount sink, recessed-panel cabinets, white cabinets, gray backsplash, subway tile backsplash, an island, granite countertops, paneled appliances and gray countertops

 Janna Makaeva/Cutting Edge Stencils
Owner of Nest Studio, DIY expert and blogger behind The Eagle's Nest
A stylish eat in kitchen space featuring a Shipibo Stenciled floor in gray and white.

Sponsored
Columbus, OH

Wannemacher Interiors
Customized Award-Winning Interior Design Solutions in Franklin Cnty OH



 Emora Design Studio
Anastasia Alkema Photography
Inspiration for a huge contemporary galley dark wood floor and brown floor seated home bar remodel in Atlanta with an undermount sink, flat-panel cabinets, black cabinets, quartz countertops, white countertops and glass sheet backsplash
Inspiration for a huge contemporary galley dark wood floor and brown floor seated home bar remodel in Atlanta with an undermount sink, flat-panel cabinets, black cabinets, quartz countertops, white countertops and glass sheet backsplash
1