
Search results for "Black basement ceiling" in Basement Photos
Refine by:
Budget
Sort by:Relevance
1 - 20 of 134 photos
Item 1 of 3
 Christie Kenny Interiors

Example of a large minimalist exposed beam basement design in Chicago with a bar and black walls
 DJK Custom Homes

Minimalist underground laminate floor and black floor basement photo in Chicago with black walls
 One Source Systems
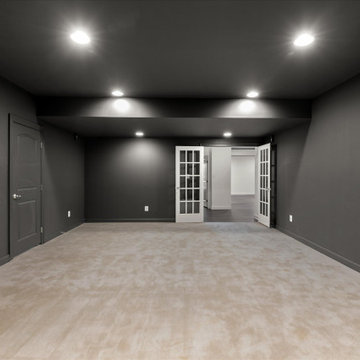
Before shot of the theater room prior to remodel
Mid-sized minimalist vinyl floor and gray floor basement photo in DC Metro with a home theater and black walls
Mid-sized minimalist vinyl floor and gray floor basement photo in DC Metro with a home theater and black walls
 C & P Remodeling, Inc.
Leslie Schwartz Photography

Basement - transitional ceramic tile basement idea in Chicago with black walls and a standard fireplace
Basement - transitional ceramic tile basement idea in Chicago with black walls and a standard fireplace
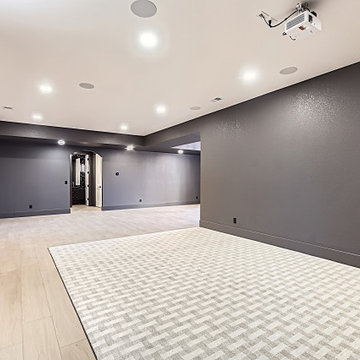
 Robbins Contracting
Inspiration for a large transitional underground vinyl floor and beige floor basement game room remodel in Denver with black walls
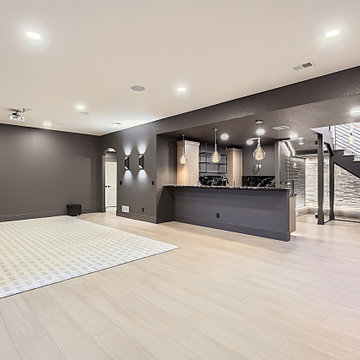 Robbins Contracting
Basement game room - large transitional underground vinyl floor and beige floor basement game room idea in Denver with black walls

 Washa Remodeling & Design
Basement Living Room After
Inspiration for a mid-sized contemporary underground carpeted basement remodel in Milwaukee with black walls, a standard fireplace and a brick fireplace
Inspiration for a mid-sized contemporary underground carpeted basement remodel in Milwaukee with black walls, a standard fireplace and a brick fireplace

 Emery Design | Build
Phoenix Photographic
Mid-sized trendy look-out porcelain tile and beige floor basement photo in Detroit with black walls and a stone fireplace
Mid-sized trendy look-out porcelain tile and beige floor basement photo in Detroit with black walls and a stone fireplace
 Martin Bros. Contracting, Inc.

The finished basement welcomes you with a sleek, modern floating staircase leading down to a captivating space. As you step onto the inviting heated polished concrete floor, the space comes alive. A striking stone feature wall serves as a focal point, its textures enhanced by the sleek flooring. Accentuated by industrial-style beams and a galvanized metal ceiling, the room exudes a perfect blend of contemporary elegance. Illuminated by industrial lighting, it boasts a well-equipped bar kitchenette, inviting gatherings and entertainment in this modern, cozy retreat.
Martin Bros. Contracting, Inc., General Contractor; Helman Sechrist Architecture, Architect; JJ Osterloo Design, Designer; Photography by Marie Kinney
 Cravotta Interiors
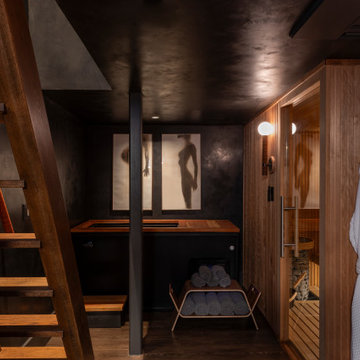
Tailor-made recovery room in the basement at West 9th, under the dining room. Black plaster walls and ceilings create quiet luxury. Houses a cold plunge and sauna.
 ProBrothers

This is the basement. We painted the whole thing black. We put the 2x4s to separate the area with the sink and the washing machines that will stand there.
 S.Flynn Design + Build


Importantly, the homeowners didn’t want their basement to function as a TV room, as they have a separate theater for movie watching. Rather, they wanted this space to facilitate conversation and provide room for games. So instead of adding a TV and a couch, we designed and built a comfortable, chic booth with shelving in a deep walnut tone. Also, to keep the booth cohesive with the rest of the house, we carried many of the same blue finishes from upstairs down to the basement. We love the lux tufted velvet on the seat and the shimmering wall treatment surrounding the booth.
 S.Flynn Design + Build

Importantly, the homeowners didn’t want their basement to function as a TV room, as they have a separate theater for movie watching. Rather, they wanted this space to facilitate conversation and provide room for games. So instead of adding a TV and a couch, we designed and built a comfortable, chic booth with shelving in a deep walnut tone. Also, to keep the booth cohesive with the rest of the house, we carried many of the same blue finishes from upstairs down to the basement. We love the lux tufted velvet on the seat and the shimmering wall treatment surrounding the booth.
 S.Flynn Design + Build

Importantly, the homeowners didn’t want their basement to function as a TV room, as they have a separate theater for movie watching. Rather, they wanted this space to facilitate conversation and provide room for games. So instead of adding a TV and a couch, we designed and built a comfortable, chic booth with shelving in a deep walnut tone. Also, to keep the booth cohesive with the rest of the house, we carried many of the same blue finishes from upstairs down to the basement. We love the lux tufted velvet on the seat and the shimmering wall treatment surrounding the booth.
 S.Flynn Design + Build

Importantly, the homeowners didn’t want their basement to function as a TV room, as they have a separate theater for movie watching. Rather, they wanted this space to facilitate conversation and provide room for games. So instead of adding a TV and a couch, we designed and built a comfortable, chic booth with shelving in a deep walnut tone. Also, to keep the booth cohesive with the rest of the house, we carried many of the same blue finishes from upstairs down to the basement. We love the lux tufted velvet on the seat and the shimmering wall treatment surrounding the booth.
 S.Flynn Design + Build
Importantly, the homeowners didn’t want their basement to function as a TV room, as they have a separate theater for movie watching. Rather, they wanted this space to facilitate conversation and provide room for games. So instead of adding a TV and a couch, we designed and built a comfortable, chic booth with shelving in a deep walnut tone. Also, to keep the booth cohesive with the rest of the house, we carried many of the same blue finishes from upstairs down to the basement. We love the lux tufted velvet on the seat and the shimmering wall treatment surrounding the booth.
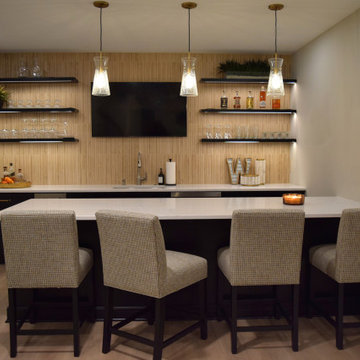
 Lauren Maroney for Ethan Allen Sterling, VA
This renovated basement is a moody, elevated entertaining space designed for gathering, unwinding, and lingering a little longer. A rich black paneled wall sets a dramatic backdrop, balanced by light wood floors, warm neutral upholstery, and sculptural brass accents that add a subtle glow. The mix of tailored furnishings and organic elements creates a refined yet relaxed atmosphere—equally suited for bourbon tastings, game nights, or shooting pool in the billiards room. Thoughtful lighting and bold artwork bring depth and personality, while the open layout allows the space to flow effortlessly from bar to game table to lounge. The result is a sophisticated retreat that feels intimate, inviting, and unmistakably cool.
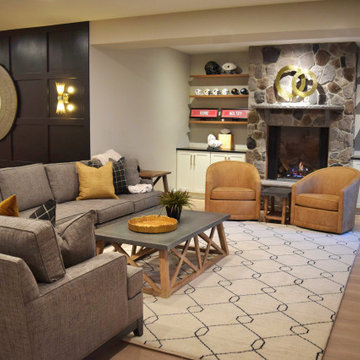 Lauren Maroney for Ethan Allen Sterling, VA
This renovated basement is a moody, elevated entertaining space designed for gathering, unwinding, and lingering a little longer. A rich black paneled wall sets a dramatic backdrop, balanced by light wood floors, warm neutral upholstery, and sculptural brass accents that add a subtle glow. The mix of tailored furnishings and organic elements creates a refined yet relaxed atmosphere—equally suited for bourbon tastings, game nights, or shooting pool in the billiards room. Thoughtful lighting and bold artwork bring depth and personality, while the open layout allows the space to flow effortlessly from bar to game table to lounge. The result is a sophisticated retreat that feels intimate, inviting, and unmistakably cool.

 JSE Interiors
Basement - large contemporary look-out carpeted basement idea in New York with black walls
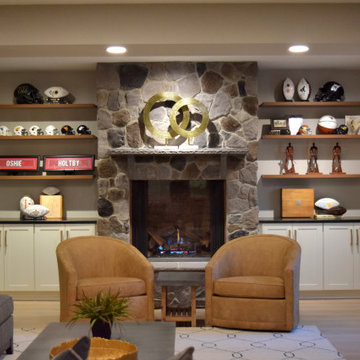 Lauren Maroney for Ethan Allen Sterling, VA
This renovated basement is a moody, elevated entertaining space designed for gathering, unwinding, and lingering a little longer. A rich black paneled wall sets a dramatic backdrop, balanced by light wood floors, warm neutral upholstery, and sculptural brass accents that add a subtle glow. The mix of tailored furnishings and organic elements creates a refined yet relaxed atmosphere—equally suited for bourbon tastings, game nights, or shooting pool in the billiards room. Thoughtful lighting and bold artwork bring depth and personality, while the open layout allows the space to flow effortlessly from bar to game table to lounge. The result is a sophisticated retreat that feels intimate, inviting, and unmistakably cool.
1