
Search results for "Black lacquer door" in Home Design Ideas

 Cronos Design
Combination of black and white high gloss cabinetry in a modern kitchen.
Kitchen - modern kitchen idea in New York
Kitchen - modern kitchen idea in New York
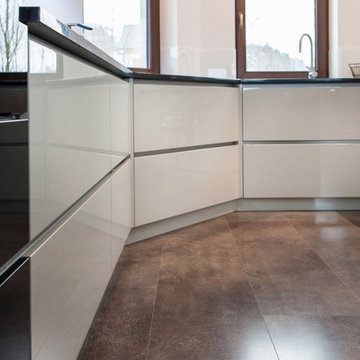 Cronos Design
Combination of black and white high gloss cabinetry in a modern kitchen.
Minimalist kitchen photo in New York
Minimalist kitchen photo in New York
 Cronos Design
Black high gloss cabinets look great in this modern kitchen.
Minimalist kitchen photo in New York
Minimalist kitchen photo in New York
Find the right local pro for your project
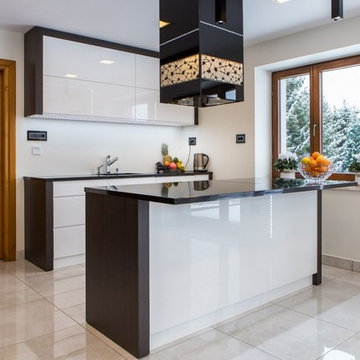 Cronos Design
The combination of black and white cabinetry gives this kitchen a sleek contemporary feel.
Minimalist kitchen photo in Portland Maine
Minimalist kitchen photo in Portland Maine
 Black Lacquer Design
Mary Costa

Kitchen - transitional kitchen idea in Los Angeles with an undermount sink, shaker cabinets, blue cabinets and black backsplash
Kitchen - transitional kitchen idea in Los Angeles with an undermount sink, shaker cabinets, blue cabinets and black backsplash
 Cronos Design
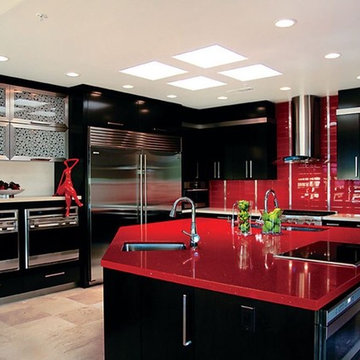
Bold modern kitchen featuring black lacquered cabinet doors and aluminum frames.
Minimalist kitchen photo in New York
Minimalist kitchen photo in New York
 Cronos Design
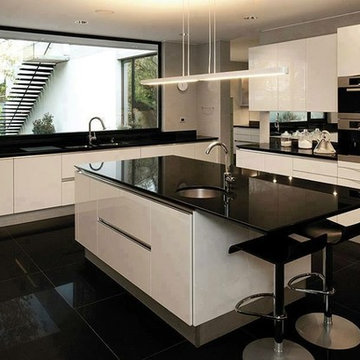
The contrast of high gloss white cabinets and black counter tops give this kitchen a bold modern look.
Example of a minimalist kitchen design in New York
Example of a minimalist kitchen design in New York

Sponsored
Delaware, OH

Buckeye Basements, Inc.
Central Ohio's Basement Finishing ExpertsBest Of Houzz '13-'21
 Black Lacquer Design
Photo by Mary Costa
Inspiration for a contemporary galley open concept kitchen remodel in Los Angeles with an undermount sink, flat-panel cabinets, green cabinets, marble countertops, white backsplash, ceramic backsplash, stainless steel appliances, an island and black countertops
Inspiration for a contemporary galley open concept kitchen remodel in Los Angeles with an undermount sink, flat-panel cabinets, green cabinets, marble countertops, white backsplash, ceramic backsplash, stainless steel appliances, an island and black countertops

 Amsted Design-Build
Previously renovated with a two-story addition in the 80’s, the home’s square footage had been increased, but the current homeowners struggled to integrate the old with the new.
An oversized fireplace and awkward jogged walls added to the challenges on the main floor, along with dated finishes. While on the second floor, a poorly configured layout was not functional for this expanding family.
From the front entrance, we can see the fireplace was removed between the living room and dining rooms, creating greater sight lines and allowing for more traditional archways between rooms.
At the back of the home, we created a new mudroom area, and updated the kitchen with custom two-tone millwork, countertops and finishes. These main floor changes work together to create a home more reflective of the homeowners’ tastes.
On the second floor, the master suite was relocated and now features a beautiful custom ensuite, walk-in closet and convenient adjacency to the new laundry room.
Gordon King Photography
 Black Lacquer Design
Mary Costa
Example of a small trendy kitchen design in Los Angeles with flat-panel cabinets, gray cabinets, stainless steel appliances and a peninsula
Example of a small trendy kitchen design in Los Angeles with flat-panel cabinets, gray cabinets, stainless steel appliances and a peninsula
 Black Lacquer Design
Photo by Eron Rauch
Transitional eat-in kitchen photo in Los Angeles with shaker cabinets, green cabinets, quartz countertops and stainless steel appliances
Transitional eat-in kitchen photo in Los Angeles with shaker cabinets, green cabinets, quartz countertops and stainless steel appliances
 User
UserJeff Herr

Example of a mid-sized transitional freestanding desk dark wood floor study room design in Atlanta with black walls
Example of a mid-sized transitional freestanding desk dark wood floor study room design in Atlanta with black walls

 ZeroEnergy Design
The entry area became an 'urban mudroom' with ample storage and a small clean workspace that can also serve as an additional sleeping area if needed. Glass block borrows natural light from the abutting corridor while maintaining privacy.
Photos by Eric Roth.
Construction by Ralph S. Osmond Company.
Green architecture by ZeroEnergy Design.

Sponsored
Columbus, OH

Hope Restoration & General Contracting
Columbus Design-Build, Kitchen & Bath Remodeling, Historic Renovations
 Paper Moon Painting

Love the high-gloss black lacquered finish we painted on these cabinets in this glamorous home bar.
Inspiration for a large transitional medium tone wood floor and brown floor home bar remodel in Austin with an undermount sink, recessed-panel cabinets, black cabinets, marble countertops, mirror backsplash and white countertops
Inspiration for a large transitional medium tone wood floor and brown floor home bar remodel in Austin with an undermount sink, recessed-panel cabinets, black cabinets, marble countertops, mirror backsplash and white countertops
 Peery Homes

Example of a mid-sized transitional medium tone wood floor and brown floor foyer design with white walls and a black front door
 Heritage Construction Companies, LLC.
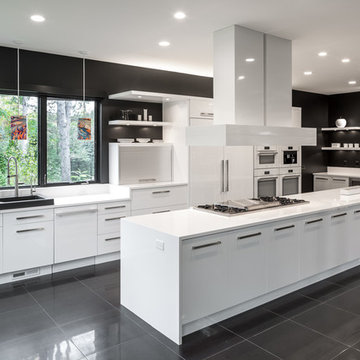
Example of a huge trendy galley porcelain tile open concept kitchen design in Minneapolis with flat-panel cabinets, white cabinets, an island, a single-bowl sink, quartz countertops, white backsplash and white appliances

Sponsored
Fredericksburg, OH

High Point Cabinets
Columbus' Experienced Custom Cabinet Builder | 4x Best of Houzz Winner
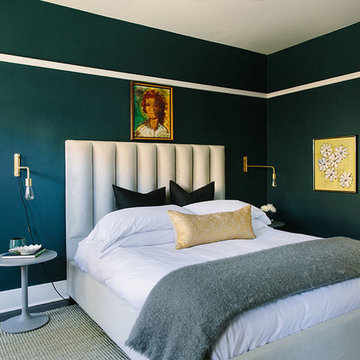

 Brooke Wagner Design
Mudroom - transitional medium tone wood floor mudroom idea in Orange County with gray walls and a black front door
 Black Lacquer Design
Photo by Mary Costa
Inspiration for a mid-sized contemporary master black tile and cement tile concrete floor bathroom remodel in Los Angeles with an undermount sink, flat-panel cabinets, distressed cabinets, quartz countertops and gray walls
Inspiration for a mid-sized contemporary master black tile and cement tile concrete floor bathroom remodel in Los Angeles with an undermount sink, flat-panel cabinets, distressed cabinets, quartz countertops and gray walls
1