
Search results for "Blanket box" in Home Design Ideas
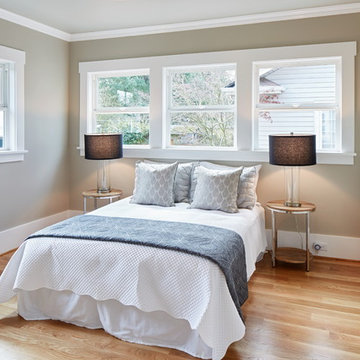
 Jewel Box Homes NW
Sally Painter Photography
Example of a mid-sized transitional guest light wood floor bedroom design in Portland with gray walls
Example of a mid-sized transitional guest light wood floor bedroom design in Portland with gray walls

 Archipelago Home, LLC
Photography: Augie Salbosa
Example of an asian medium tone wood floor bedroom design in Hawaii with orange walls
Example of an asian medium tone wood floor bedroom design in Hawaii with orange walls

 Morgan-Keefe Builders, Inc.

This custom home was masterfully designed by Platt Architecture. Reclaimed Wonder is located within the exclusive Wade Hampton Golf Club in Cashiers, North Carolina. Every detail of the residence reflects a discerning attention to craftsmanship, resulting in a home that is both artful and inviting. In the bedroom, a simple yet refined stone fireplace anchors the space, its intimate scale creating a cozy, contemplative retreat. Paired with reclaimed wood beams, carefully selected indigenous stone, and warm amber lighting, the room exudes a sense of understated elegance, seamlessly connecting comfort with the natural beauty of the surrounding mountains.
J,Weiland
Find the right local pro for your project


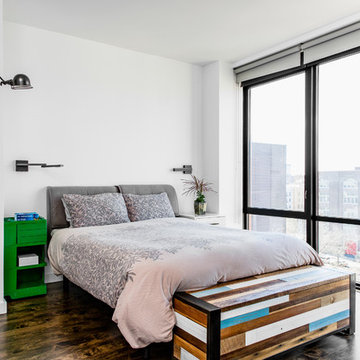
 James Wagman Architect, LLC
Photo: Sean Litchfield

Mid-sized trendy master dark wood floor bedroom photo in New York with white walls and no fireplace
Mid-sized trendy master dark wood floor bedroom photo in New York with white walls and no fireplace

 Krista + Home
Family room - coastal enclosed family room idea in Miami with white walls, a standard fireplace and a wall-mounted tv

 Yvonne McFadden LLC
Jeff Herr Photography
Example of a bedroom beach style gender-neutral medium tone wood floor kids' bedroom design in Atlanta with multicolored walls
Example of a bedroom beach style gender-neutral medium tone wood floor kids' bedroom design in Atlanta with multicolored walls

Sponsored
Sunbury, OH

J.Holderby - Renovations
Franklin County's Leading General Contractors - 2X Best of Houzz!

 Randy Trainor
This three-story vacation home for a family of ski enthusiasts features 5 bedrooms and a six-bed bunk room, 5 1/2 bathrooms, kitchen, dining room, great room, 2 wet bars, great room, exercise room, basement game room, office, mud room, ski work room, decks, stone patio with sunken hot tub, garage, and elevator.
The home sits into an extremely steep, half-acre lot that shares a property line with a ski resort and allows for ski-in, ski-out access to the mountain’s 61 trails. This unique location and challenging terrain informed the home’s siting, footprint, program, design, interior design, finishes, and custom made furniture.
Credit: Samyn-D'Elia Architects

 Andra Birkerts Design
Greg Premru
Example of a trendy living room library design in Boston with gray walls
Example of a trendy living room library design in Boston with gray walls

 CAVdesign
Mid-sized transitional enclosed medium tone wood floor and brown floor family room photo in New York with gray walls, a wall-mounted tv, no fireplace and a plaster fireplace

 DUCHATEAU Floors
Mid-sized country medium tone wood floor and brown floor entry hall photo in Indianapolis with white walls
 Charlie & Co. Design, Ltd
Corey Gaffer
Example of a mountain style master light wood floor bedroom design in Minneapolis with white walls, a standard fireplace and a metal fireplace
Example of a mountain style master light wood floor bedroom design in Minneapolis with white walls, a standard fireplace and a metal fireplace

 Tailored Living of North Dallas
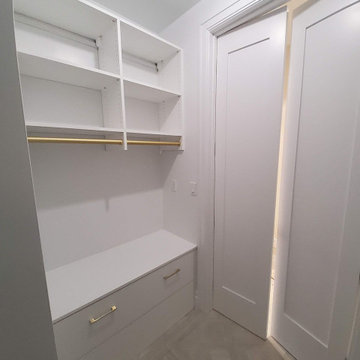
Walk-in closet - contemporary gender-neutral light wood floor and beige floor walk-in closet idea in Dallas with open cabinets and brown cabinets

Sponsored
Columbus, OH
Free consultation for landscape design!

Peabody Landscape Group
Columbus' Reliable Landscape Design & Contracting
 Vanessa Rome Interiors

Transitional master carpeted and gray floor bedroom photo in New York with gray walls and no fireplace








 Grandscape Homes Ltd.
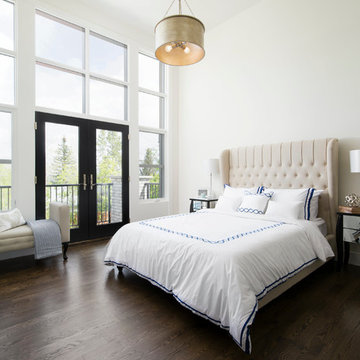
The master suite exudes a feeling of relaxed luxury and sophistication from the fourteen foot ceilings to the incredible expansive windows.
Bedroom - large transitional master dark wood floor bedroom idea in Calgary with white walls and a stone fireplace
Bedroom - large transitional master dark wood floor bedroom idea in Calgary with white walls and a stone fireplace
 orly eran - architecture & design

The balcony was of course there before we designed the renovation, but it was unattractive in spite of its openness. In order to enhance its beauty, we chose to place the seating area in the corner with the lovelies, vastest view. We furnished it with a mix of non-matching furniture made of natural materials (wicker, wood,bamboo), and bright, colorful ethnic pillows. The vivid colors and natural materials tie it all together, and create warmth and coziness.
1