
Search results for "Blue glaze" in Home Design Ideas

Find the right local pro for your project
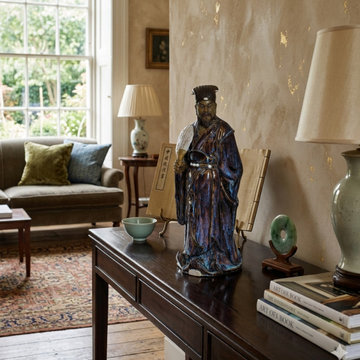
 Golden Lotus Antiques
Chinese Ceramic Blue Glaze Historic Zhuge Liang Figure ws387
https://www.goldenlotusantique.com/collections/statue/products/chinese-ceramic-blue-glaze-historic-zhuge-liang-figure-ws387s
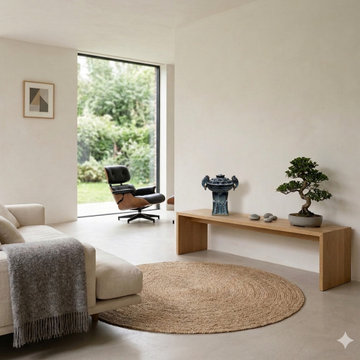 Golden Lotus Antiques
Blue Glaze Ceramic Dragon Ingot Ding Shape Figure cs2441
https://www.goldenlotusantique.com/collections/statue/products/blue-glaze-ceramic-dragon-ingot-ding-shape-figure-cs2441s-1

 Ariel Bleich Design
Example of a transitional u-shaped medium tone wood floor, brown floor and exposed beam open concept kitchen design in Austin with a farmhouse sink, shaker cabinets, white cabinets, quartz countertops, gray backsplash, stainless steel appliances, an island and white countertops


 mackmiller design+build

The raised panel, French blue cabinets are finished with a dark brown glazing. These are full overlay doors and drawers, constructed with high precision to maintain a 1/8” gap between every side of a door and drawer.
r
PHOTO CREDIT: John Ray
 mackmiller design+build
The sink base features two full extension rollouts that handle trash and recyclables in the front and have divided storage for cleaning supplies in the back. No more getting on your hands and knees to access this cabinet. Idea found in Fine Homebuilding magazine. Small tilt drawer holds sponges.
The raised panel, French blue cabinets are finished with a dark brown glazing. These are full overlay doors and drawers, constructed with high precision to maintain a 1/8” gap between every side of a door and drawer.
PHOTO CREDIT: John Ray
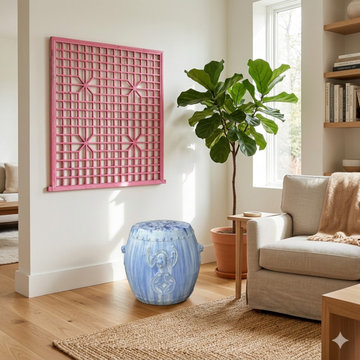 Golden Lotus Antiques
Chinese White Blue Glaze Bat Fortune Coin Pattern Round Ceramic Garden Stool cs7813
https://www.goldenlotusantique.com/collections/chair/products/chinese-white-blue-glaze-bat-fortune-coin-pattern-round-ceramic-garden-stool-cs7813s
 Denise Quade Design
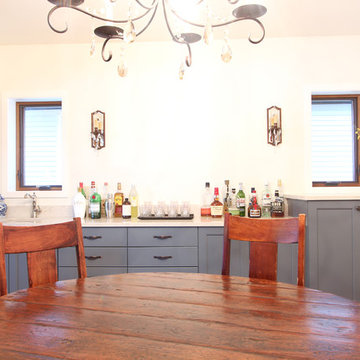
Blue glazed cabinets were built in to a wall in this dining room. Provides a great spot for laying out food or for laying out a bar when hosting or entertaining. Cambria Torquay countertops were used and bring in warmth to this lakeside home.
 mackmiller design+build

Liquor cabinet in bar features custom sized compartments that fit client’s liquor bottles for storage in the rollout shelf. Wine refrigerator and icemaker located in bar area.
The husband had one request: to make room for his whimsical picture in the redesign. By building a picture frame over the bar sink we incorporated the owner’s picture as part of the cabinetry complete with a hidden picture light behind the crown molding to illuminate it.
The raised panel, French blue cabinets are finished with a dark brown glazing. These are full overlay doors and drawers, constructed with high precision to maintain a 1/8” gap between every side of a door and drawer.
PHOTO CREDIT: John Ray
 mackmiller design+build

The raised panel, French blue cabinets are finished with a dark brown glazing. These are full overlay doors and drawers, constructed with high precision to maintain a 1/8” gap between every side of a door and drawer.
Using Carrera marble subway tiles on the backsplash enhanced the Kashmir White granite on countertops. For the backsplash, marble tiles and listellos were carefully designed to create an arched top niche that mirrors the shape of the range hood opening and it doubles a space for storing spices and oils.
PHOTO CREDIT: John Ray


 Vintage Blue LLC
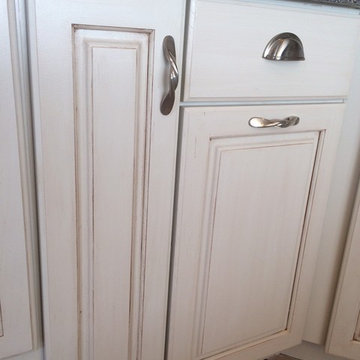
After. Painted white with chocolate glaze
Mid-sized elegant kitchen photo in Baltimore with an island
Mid-sized elegant kitchen photo in Baltimore with an island
 mackmiller design+build

For the backsplash, marble tiles and listellos were carefully designed to create an arched top niche that mirrors the shape of the range hood opening. Niche tiles were intentionally arranged in a different pattern to delineate it from the running bond pattern used on the rest of the backsplash. Three hand-painted and fired tiles created by the homeowner are incorporated into the niche. Niche doubles as a focal point and as a convenient place to store cooking oils and condiments.
An inline blower for the range was mounted in the adjacent garage attic and vents it out the roof. The result is a very quiet fan taking care of the homeowners’ ventilation needs and meeting their desire for diminished noise.
The raised panel, French blue cabinets are finished with a dark brown glazing. These are full overlay doors and drawers, constructed with high precision to maintain a 1/8” gap between every side of a door and drawer.
PHOTO CREDIT: John Ray
 mackmiller design+build
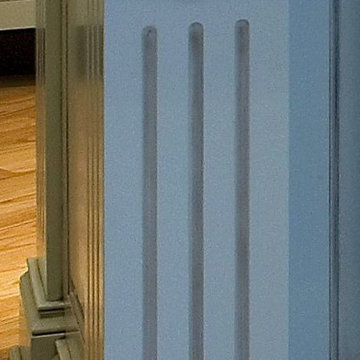
The French blue cabinets were finished with a brown glaze.
PHOTO CREDIT: John Ray
Elegant l-shaped eat-in kitchen photo in Minneapolis with an undermount sink, raised-panel cabinets, blue cabinets, granite countertops, white backsplash, stone tile backsplash, paneled appliances and multicolored countertops
Elegant l-shaped eat-in kitchen photo in Minneapolis with an undermount sink, raised-panel cabinets, blue cabinets, granite countertops, white backsplash, stone tile backsplash, paneled appliances and multicolored countertops
 mackmiller design+build
Spice and condiment rollouts above the stove are designed for easy access while cooking. The cabinets flanking the stove provide vertical pantry storage.
An inline blower for the range was mounted in the adjacent garage attic and vents it out the roof. The result is a very quiet fan taking care of the homeowners’ ventilation needs and meeting their desire for diminished noise.
For the backsplash, marble tiles and listellos were carefully designed to create an arched top niche that mirrors the shape of the range hood opening. Niche tiles were intentionally arranged in a different pattern to delineate it from the running bond pattern used on the rest of the backsplash. Three hand-painted and fired tiles created by the homeowner are incorporated into the niche. Niche doubles as a focal point and as a convenient place to store cooking oils and condiments.
The raised panel, French blue cabinets are finished with a dark brown glazing. These are full overlay doors and drawers, constructed with high precision to maintain a 1/8” gap between every side of a door and drawer.
PHOTO CREDIT: John Ray

Sponsored
Columbus, OH

Hope Restoration & General Contracting
Columbus Design-Build, Kitchen & Bath Remodeling, Historic Renovations
 Sunday Morning Kitchen and Bath
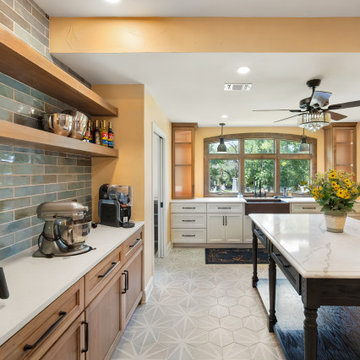
Close perspective of the baking station showing natural oak lower cabinets, a white quartz countertop, blue glazed subway tile backsplash, and an silver stand mixer.

 John Bynum Custom Homes, Inc.
Mid-sized elegant l-shaped light wood floor open concept kitchen photo in Atlanta with an undermount sink, white cabinets, beige backsplash, an island, beaded inset cabinets, granite countertops, porcelain backsplash and paneled appliances
 Vintage Blue LLC
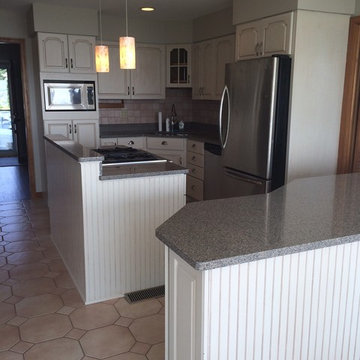
After. Painted white with chocolate glaze
Inspiration for a mid-sized timeless kitchen remodel in Baltimore with an island
Inspiration for a mid-sized timeless kitchen remodel in Baltimore with an island
1