
Search results for "Blue storm" in Home Design Ideas
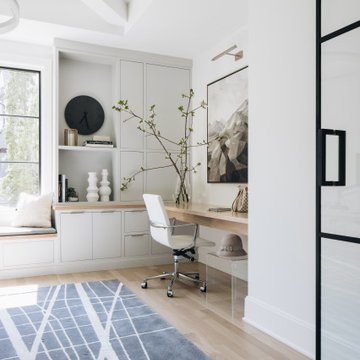

 Amy Storm & Company
Example of a transitional u-shaped medium tone wood floor and brown floor open concept kitchen design in Chicago with an undermount sink, shaker cabinets, medium tone wood cabinets, granite countertops, multicolored backsplash, paneled appliances and an island
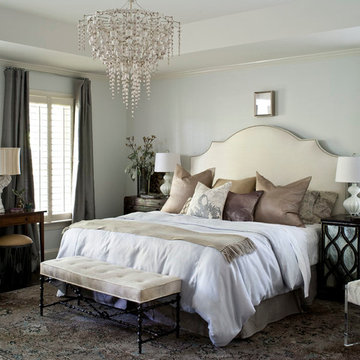
 Heather Garrett Design
Interior design by Heather Garrett Interior Design. Photography by John Bessler.
Example of a mid-sized transitional master dark wood floor bedroom design in Raleigh with blue walls and no fireplace
Example of a mid-sized transitional master dark wood floor bedroom design in Raleigh with blue walls and no fireplace
Find the right local pro for your project
 Amy Storm & Company
Large transitional light wood floor and brown floor powder room photo in Chicago with white cabinets

 Pillar & Peacock
Mid-sized elegant entryway photo in Nashville with a medium wood front door and blue walls

 Gordon James Construction
With an updated, coastal feel, this cottage-style residence is right at home in its Orono setting. The inspired architecture pays homage to the graceful tradition of historic homes in the area, yet every detail has been carefully planned to meet today’s sensibilities. Here, reclaimed barnwood and bluestone meet glass mosaic and marble-like Cambria in perfect balance.
5 bedrooms, 5 baths, 6,022 square feet and three-car garage




 Signature Door Inc
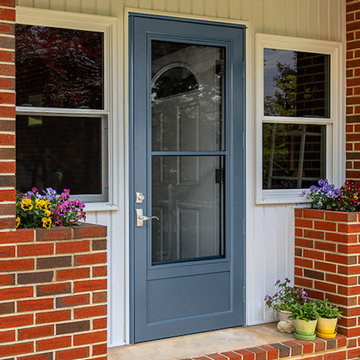
Screen/combination door.
Inspiration for a country single front door remodel in Other with a blue front door
Inspiration for a country single front door remodel in Other with a blue front door

 Greenfield Cabinetry
Base Cabinets: Full Access Jackson A, Paint Grade, Surfside
Wall Cabinets: Beaded Inset, Jackson A, Paint Grade, Surfside
Island: Full Access, Jackson A, Paint Grade, Storm Cloud by Sherwin-Williams
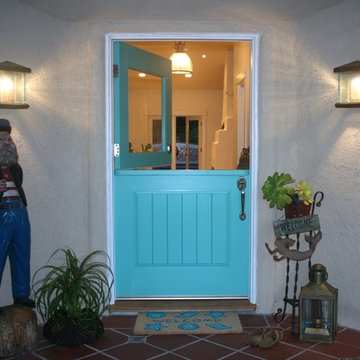
Inspiration for a small coastal light wood floor entryway remodel in Orange County with white walls and a blue front door

 RUCKERHILL
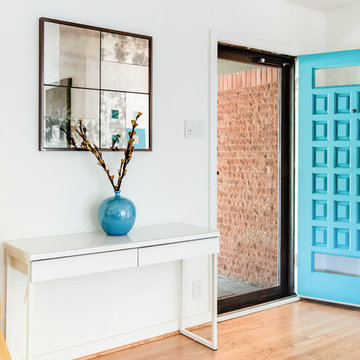
Minimalist light wood floor entryway photo in Denver with white walls and a blue front door

 True Design Studios
Interior, Loft of the show home at EverBank FieldAgnes Lopez Photography
Example of a mid-sized transitional medium tone wood floor family room design in Jacksonville with gray walls and a wall-mounted tv
Example of a mid-sized transitional medium tone wood floor family room design in Jacksonville with gray walls and a wall-mounted tv



 Kim Johnson Designs, LLC
Mid-sized transitional u-shaped laminate floor and gray floor open concept kitchen photo in DC Metro with an undermount sink, shaker cabinets, white cabinets, quartzite countertops, stainless steel appliances, an island and white countertops

 Masters Properties, Inc.
Mid-sized arts and crafts master medium tone wood floor and brown floor bedroom photo in Raleigh with gray walls and no fireplace
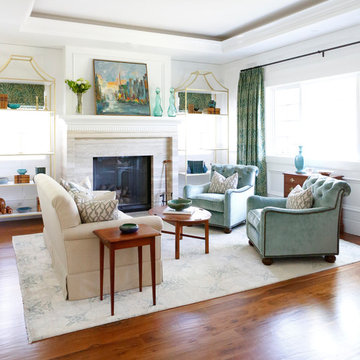
 Storm Interiors
Living room - mid-sized transitional formal and enclosed carpeted and multicolored floor living room idea in Los Angeles with white walls, a standard fireplace, a plaster fireplace and a media wall
 Copeland Architecture & Construction Inc
Photos by Jeff Fountain
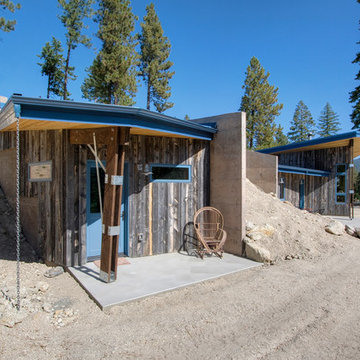
Mountain style concrete porch photo in Seattle with a roof extension
Mountain style concrete porch photo in Seattle with a roof extension

Sponsored
Columbus, OH

Wannemacher Interiors
Customized Award-Winning Interior Design Solutions in Franklin Cnty OH
 Amy Storm & Company
We basically squeezed this into a closet, but wow does it deliver! The roll out shelf can expand for folding and ironing and push back in when it's not needed. The wood shelves offer great linen storage and the exposed brick is a great reminder of all the hard work that has been done in this home!
Joe Kwon
 Storm Interiors

Example of a mid-sized transitional 3/4 blue tile, multicolored tile, white tile and mosaic tile mosaic tile floor and blue floor alcove shower design in Los Angeles with a two-piece toilet, white walls and a hinged shower door
 Amy Storm & Company
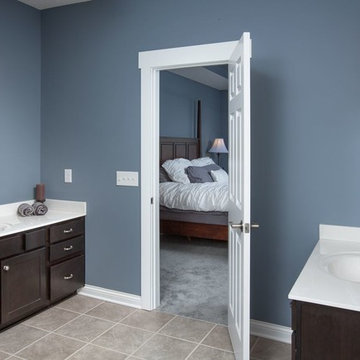
Picture Perfect Home

Mid-sized transitional 3/4 beige tile ceramic tile and gray floor bathroom photo in Chicago with brown cabinets, a two-piece toilet, an undermount sink, marble countertops, blue walls and recessed-panel cabinets
Mid-sized transitional 3/4 beige tile ceramic tile and gray floor bathroom photo in Chicago with brown cabinets, a two-piece toilet, an undermount sink, marble countertops, blue walls and recessed-panel cabinets
1