
Search results for "Bm sterling" in Home Design Ideas

 Studio Munroe
Photography by Thomas Kuoh
Inspiration for a transitional gender-neutral carpeted nursery remodel in San Francisco with gray walls
Inspiration for a transitional gender-neutral carpeted nursery remodel in San Francisco with gray walls

 Cahill Design Build
Classic black and white bath with modern gray elements. Clean and sophisticated.
photo credit Stacy Zarin Goldberg
Mid-sized elegant 3/4 ceramic tile and white tile mosaic tile floor bathroom photo in DC Metro with a two-piece toilet, gray walls, marble countertops, an undermount sink, black cabinets and flat-panel cabinets
Mid-sized elegant 3/4 ceramic tile and white tile mosaic tile floor bathroom photo in DC Metro with a two-piece toilet, gray walls, marble countertops, an undermount sink, black cabinets and flat-panel cabinets

 Kristina Crestin Design
Photography by Jared Kuzia
Corner shower - country corner shower idea in Boston with gray cabinets, an undermount tub, a one-piece toilet and an undermount sink
Corner shower - country corner shower idea in Boston with gray cabinets, an undermount tub, a one-piece toilet and an undermount sink
Find the right local pro for your project
 User
UserLucas Allen

Example of a large beach style formal dark wood floor living room design in Jacksonville with gray walls and a standard fireplace
Example of a large beach style formal dark wood floor living room design in Jacksonville with gray walls and a standard fireplace

 Sterling Ridge Custom Home Builder

Tuscan white two-story exterior home photo in Tampa with a hip roof

 Ashley Rohe; Custom Homes and Design
www.sqftphotography.com
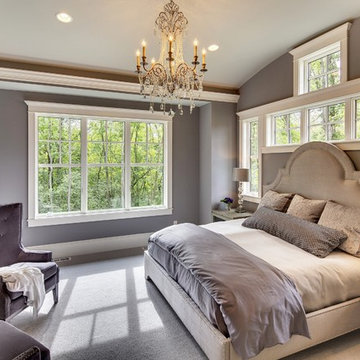
Inspiration for a craftsman bedroom remodel in Nashville
Inspiration for a craftsman bedroom remodel in Nashville
 The Good Home - Interiors & Design

Custom shiplap headboard
Photos by Maine Photo Co. - Liz Donnelly
Mid-sized transitional master light wood floor bedroom photo in Portland Maine with gray walls
Mid-sized transitional master light wood floor bedroom photo in Portland Maine with gray walls
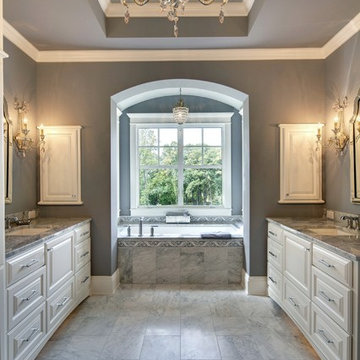

 O’Hara Interiors
Martha O'Hara Interiors, Interior Design | L. Cramer Builders + Remodelers, Builder | Troy Thies, Photography | Shannon Gale, Photo Styling
Please Note: All “related,” “similar,” and “sponsored” products tagged or listed by Houzz are not actual products pictured. They have not been approved by Martha O’Hara Interiors nor any of the professionals credited. For information about our work, please contact design@oharainteriors.com.

 Sterling Plumbing
Powder room - mid-sized 3/4 light wood floor powder room idea in Milwaukee with a two-piece toilet and blue walls

 Sterling Wilson Design
Larry Malvin Photography
Dining room - traditional dark wood floor dining room idea in Chicago with green walls
Dining room - traditional dark wood floor dining room idea in Chicago with green walls

 SIR Development
Dan Murdock
Family room - transitional dark wood floor family room idea in New York with gray walls
Family room - transitional dark wood floor family room idea in New York with gray walls

 Brooke Wagner Design
Ryan Garvin
Beach style living room photo in Orange County with beige walls, a standard fireplace and a wall-mounted tv
Beach style living room photo in Orange County with beige walls, a standard fireplace and a wall-mounted tv

 MAC Custom Homes
The open floor plan of this classic lakefront cottage by MAC Custom Homes welcomes friends & family to gather with great flow between the defined spaces. photo courtesy of Jason Hulet

 FineLine Kitchens, Inc.
Our designer has achieved a stylish look by combining dark cabinets and light-colored marbles.

 Northern Heritage Builders
Cape Cod Style Home, Cape Cod Home Builder, Cape Cod General Contractor CR Watson, Greek Farmhouse Revival Style Home, Open Concept Floor plan, Coiffered Ceilings, Wainscoting Paneling, Victorian Era Wall Paneling, Open Concept Dining Room, Open Concept First Floor Kitchen Dining, Medium Hardwood Flooring, Sterling Paint, - Floor plans Designed by CR Watson, Home Building Construction CR Watson, - JFW Photography for C.R. Watson
 User
UserSerene and elegant master bedroom. Photography by Angie Seckinger
Bedroom - large traditional master carpeted bedroom idea in DC Metro with white walls and no fireplace
Bedroom - large traditional master carpeted bedroom idea in DC Metro with white walls and no fireplace

 Custom Home Group
Jason Sandy www.AngleEyePhotography.com
Country l-shaped dark wood floor and brown floor eat-in kitchen photo in Philadelphia with a double-bowl sink, shaker cabinets, white cabinets, white backsplash, subway tile backsplash, stainless steel appliances and an island
Country l-shaped dark wood floor and brown floor eat-in kitchen photo in Philadelphia with a double-bowl sink, shaker cabinets, white cabinets, white backsplash, subway tile backsplash, stainless steel appliances and an island

 Maven Interiors
Photo Credit: Lincoln Barbour Photo.
Interior Design: Kim Hagstette, Maven Interiors.
This penthouse kitchen was completely gutted and remodeled. The view from the floor to ceiling windows would inspire anyone to spend a lot of time cooking in this kitchen.
1