
Search results for "Book stand" in Home Design Ideas
 designstiles
Bethany Nauert

Nursery - transitional gender-neutral carpeted and beige floor nursery idea in Los Angeles with gray walls
Nursery - transitional gender-neutral carpeted and beige floor nursery idea in Los Angeles with gray walls
 Kelly Brown Interiors

Example of a transitional boy dark wood floor nursery design in Richmond with blue walls
 Plain & Posh
Featuring Dura Supreme Cabinetry

Inspiration for a large timeless l-shaped dark wood floor eat-in kitchen remodel in Chicago with a farmhouse sink, shaker cabinets, yellow cabinets, marble countertops, gray backsplash, stone tile backsplash, stainless steel appliances and an island
Inspiration for a large timeless l-shaped dark wood floor eat-in kitchen remodel in Chicago with a farmhouse sink, shaker cabinets, yellow cabinets, marble countertops, gray backsplash, stone tile backsplash, stainless steel appliances and an island
Find the right local pro for your project

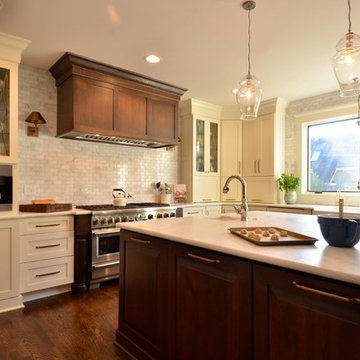 Plain & Posh
Featuring Dura Supreme Cabinetry
Large elegant l-shaped dark wood floor eat-in kitchen photo in Chicago with marble countertops, gray backsplash, stone tile backsplash, stainless steel appliances, an island, shaker cabinets, yellow cabinets and a farmhouse sink
Large elegant l-shaped dark wood floor eat-in kitchen photo in Chicago with marble countertops, gray backsplash, stone tile backsplash, stainless steel appliances, an island, shaker cabinets, yellow cabinets and a farmhouse sink
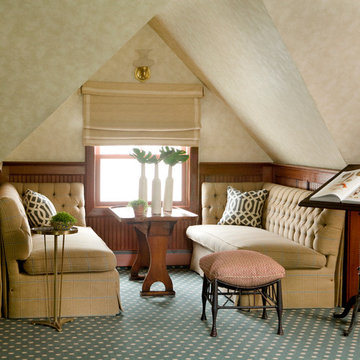
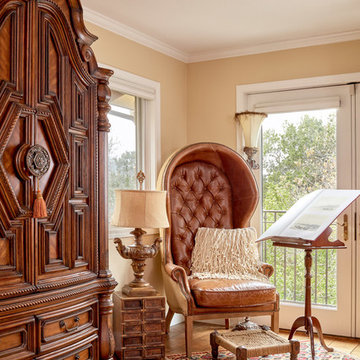
 Heidi Pribell Interiors
Heidi Pribell Interiors puts a fresh twist on classic design serving the major Boston metro area. By blending grandeur with bohemian flair, Heidi creates inviting interiors with an elegant and sophisticated appeal. Confident in mixing eras, style and color, she brings her expertise and love of antiques, art and objects to every project.
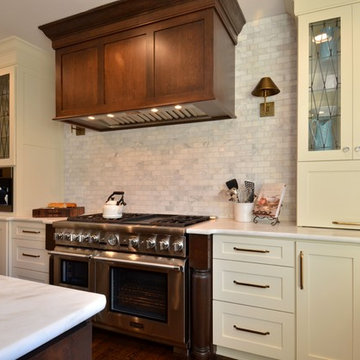 Plain & Posh
Featuring Dura Supreme Cabinetry
Eat-in kitchen - large traditional l-shaped dark wood floor eat-in kitchen idea in Chicago with marble countertops, gray backsplash, stone tile backsplash, stainless steel appliances, an island, shaker cabinets, yellow cabinets and a farmhouse sink
Eat-in kitchen - large traditional l-shaped dark wood floor eat-in kitchen idea in Chicago with marble countertops, gray backsplash, stone tile backsplash, stainless steel appliances, an island, shaker cabinets, yellow cabinets and a farmhouse sink

Sponsored
Columbus, OH

Wannemacher Interiors
Customized Award-Winning Interior Design Solutions in Franklin Cnty OH
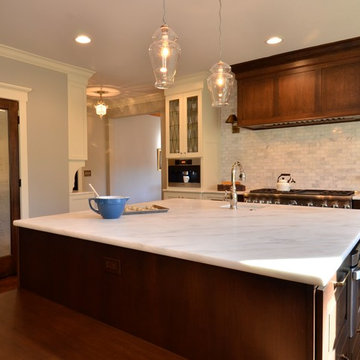 Plain & Posh
Featuring Dura Supreme Cabinetry
Eat-in kitchen - large traditional l-shaped dark wood floor eat-in kitchen idea in Chicago with marble countertops, gray backsplash, stone tile backsplash, stainless steel appliances, an island, a farmhouse sink, shaker cabinets and yellow cabinets
Eat-in kitchen - large traditional l-shaped dark wood floor eat-in kitchen idea in Chicago with marble countertops, gray backsplash, stone tile backsplash, stainless steel appliances, an island, a farmhouse sink, shaker cabinets and yellow cabinets
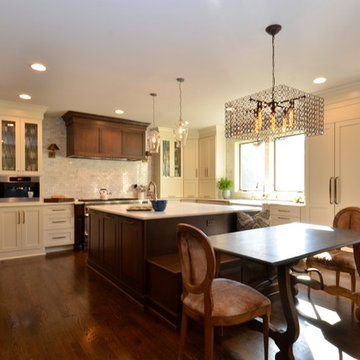 Plain & Posh
Large elegant l-shaped dark wood floor eat-in kitchen photo in Chicago with shaker cabinets, yellow cabinets, marble countertops, gray backsplash, stone tile backsplash, stainless steel appliances, an island and a farmhouse sink
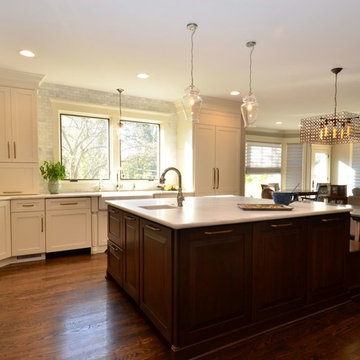 Plain & Posh
Featuring Dura Supreme Cabinetry
Example of a large classic l-shaped dark wood floor eat-in kitchen design in Chicago with marble countertops, stone tile backsplash, stainless steel appliances, an island, shaker cabinets, yellow cabinets, gray backsplash and a farmhouse sink
Example of a large classic l-shaped dark wood floor eat-in kitchen design in Chicago with marble countertops, stone tile backsplash, stainless steel appliances, an island, shaker cabinets, yellow cabinets, gray backsplash and a farmhouse sink
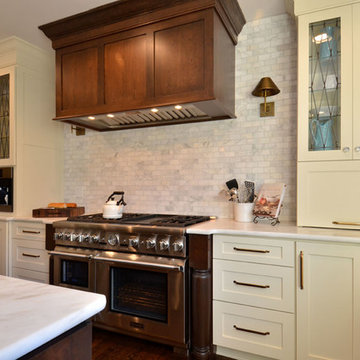 Plain & Posh
Proudly Featuring Dura Supreme Cabinetry
Example of a large classic l-shaped dark wood floor eat-in kitchen design in Chicago with a farmhouse sink, shaker cabinets, yellow cabinets, marble countertops, gray backsplash, stone tile backsplash, stainless steel appliances and an island
Example of a large classic l-shaped dark wood floor eat-in kitchen design in Chicago with a farmhouse sink, shaker cabinets, yellow cabinets, marble countertops, gray backsplash, stone tile backsplash, stainless steel appliances and an island
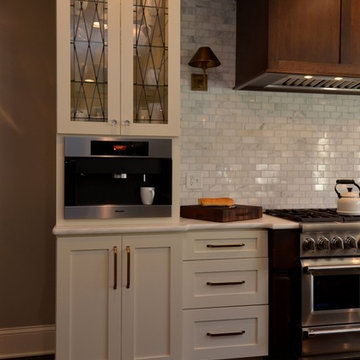 Plain & Posh
Featuring Dura Supreme Cabinetry
Eat-in kitchen - large traditional l-shaped dark wood floor eat-in kitchen idea in Chicago with a farmhouse sink, marble countertops, gray backsplash, stone tile backsplash, stainless steel appliances, an island, shaker cabinets and yellow cabinets
Eat-in kitchen - large traditional l-shaped dark wood floor eat-in kitchen idea in Chicago with a farmhouse sink, marble countertops, gray backsplash, stone tile backsplash, stainless steel appliances, an island, shaker cabinets and yellow cabinets
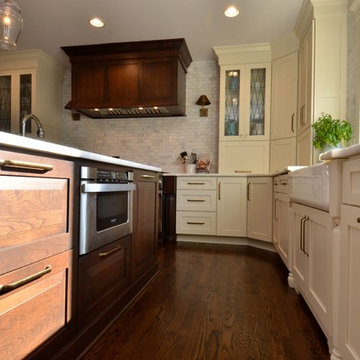 Plain & Posh
Featuring Dura Supreme Cabinetry
Large elegant l-shaped dark wood floor eat-in kitchen photo in Chicago with a farmhouse sink, marble countertops, gray backsplash, stone tile backsplash, stainless steel appliances, an island, shaker cabinets and yellow cabinets
Large elegant l-shaped dark wood floor eat-in kitchen photo in Chicago with a farmhouse sink, marble countertops, gray backsplash, stone tile backsplash, stainless steel appliances, an island, shaker cabinets and yellow cabinets

Sponsored
Columbus, OH
Wannemacher Interiors
Customized Award-Winning Interior Design Solutions in Franklin Cnty OH
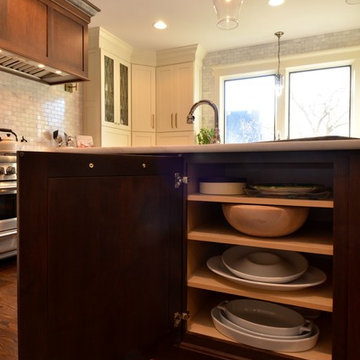 Plain & Posh
Featuring Dura Supreme Cabinetry
Example of a large classic l-shaped dark wood floor eat-in kitchen design in Chicago with a farmhouse sink, shaker cabinets, yellow cabinets, marble countertops, gray backsplash, stone tile backsplash, stainless steel appliances and an island
Example of a large classic l-shaped dark wood floor eat-in kitchen design in Chicago with a farmhouse sink, shaker cabinets, yellow cabinets, marble countertops, gray backsplash, stone tile backsplash, stainless steel appliances and an island
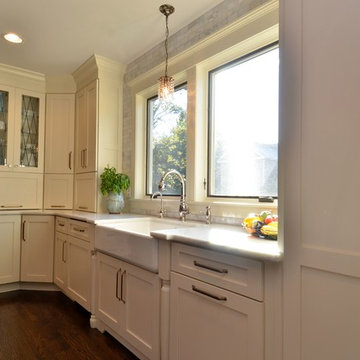 Plain & Posh
Featuring Dura Supreme Cabinetry
Large elegant l-shaped dark wood floor eat-in kitchen photo in Chicago with a farmhouse sink, marble countertops, gray backsplash, stone tile backsplash, stainless steel appliances, an island, shaker cabinets and yellow cabinets
Large elegant l-shaped dark wood floor eat-in kitchen photo in Chicago with a farmhouse sink, marble countertops, gray backsplash, stone tile backsplash, stainless steel appliances, an island, shaker cabinets and yellow cabinets

 Wreedone | Kitchen & Bath
This home renovovation turned out to be our crowning jewel! Its absolutely incredible. Be sure to look at the before/after pictures.
Example of a large trendy black floor home office design in Dallas with white walls
Example of a large trendy black floor home office design in Dallas with white walls
 Agnieszka Jakubowicz PHOTOGRAPHY
Agnieszka Jakubowicz Photography
Ispirato Interior Design and Staging
Bedroom - traditional medium tone wood floor and brown floor bedroom idea in San Francisco with beige walls
Bedroom - traditional medium tone wood floor and brown floor bedroom idea in San Francisco with beige walls



 Breathe Design Studio
Completed in 2015, this project incorporates a Scandinavian vibe to enhance the modern architecture and farmhouse details. The vision was to create a balanced and consistent design to reflect clean lines and subtle rustic details, which creates a calm sanctuary. The whole home is not based on a design aesthetic, but rather how someone wants to feel in a space, specifically the feeling of being cozy, calm, and clean. This home is an interpretation of modern design without focusing on one specific genre; it boasts a midcentury master bedroom, stark and minimal bathrooms, an office that doubles as a music den, and modern open concept on the first floor. It’s the winner of the 2017 design award from the Austin Chapter of the American Institute of Architects and has been on the Tribeza Home Tour; in addition to being published in numerous magazines such as on the cover of Austin Home as well as Dwell Magazine, the cover of Seasonal Living Magazine, Tribeza, Rue Daily, HGTV, Hunker Home, and other international publications.
Featured on Dwell!
https://www.dwell.com/article/sustainability-is-the-centerpiece-of-this-new-austin-development-071e1a55

 CB Architecture + Design
This light open kitchen has made cooking a fun-filled, family event. The large island is a gathering space and the center of the great room that encompasses the kitchen, living area and dining area. The generous counter space allows one to spread out while prepping a meal, doing homework, and entertaining.
Photograph by William Borsari
 Made To Last Custom Homes Ltd.
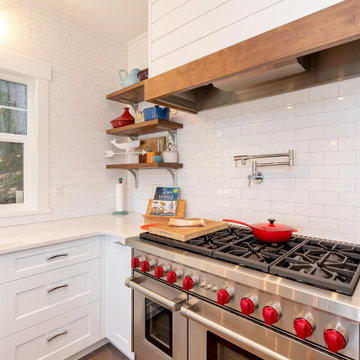
Also known as Seabreeze, this award-winning custom home, in collaboration with Andrea Burrell Design, has been featured in the Spring 2020 edition of Boulevard Magazine. Our Genoa Bay Custom Home sits on a beautiful oceanfront lot in Maple Bay. The house is positioned high atop a steep slope and involved careful tree clearing and excavation. With three bedrooms and two full bathrooms and a powder room for a total of 2,278 square feet, this well-designed home offers plenty of space.
Interior Design was completed by Andrea Burrell Design, and includes many unique features. The hidden pantry and fridge, ship-lap styling, hallway closet for the master bedroom, and reclaimed vanity are all very impressive. But what can’t be beat are the ocean views from the three-tiered deck.
Photos By: Luc Cardinal
1