
Search results for "Bookcase console" in Home Design Ideas
 GEORGE Interior Design
Photos by Manolo Langis

Family room - traditional family room idea in Los Angeles with beige walls and a wall-mounted tv
Family room - traditional family room idea in Los Angeles with beige walls and a wall-mounted tv

 Ellen Grasso & Sons, LLC
Photography - Dan Piassick
House Design - Charles Isreal
Family room - traditional dark wood floor family room idea in Dallas with a standard fireplace, a wall-mounted tv, white walls and a stone fireplace
Family room - traditional dark wood floor family room idea in Dallas with a standard fireplace, a wall-mounted tv, white walls and a stone fireplace

 Tom Grimes Photography
Tom Grimes
Inspiration for a timeless bathroom remodel in New York with a console sink
Inspiration for a timeless bathroom remodel in New York with a console sink
Find the right local pro for your project

 John McClain Design
Inspiration for a timeless medium tone wood floor and brown floor living room remodel in Los Angeles with white walls, a standard fireplace, a stone fireplace and a wall-mounted tv
 Remedy Design
Rebecca Westover

Inspiration for a timeless spiral open and metal railing staircase remodel in Salt Lake City
Inspiration for a timeless spiral open and metal railing staircase remodel in Salt Lake City

 Marcia Moore Design
The inspiration for this room came from the existing painting shown above the fireplace.
Living room - mid-sized transitional formal and open concept carpeted living room idea in St Louis with gray walls, a standard fireplace, a tile fireplace and no tv
Living room - mid-sized transitional formal and open concept carpeted living room idea in St Louis with gray walls, a standard fireplace, a tile fireplace and no tv

 Misiaszek Turpin pllc
Resting upon a 120-acre rural hillside, this 17,500 square-foot residence has unencumbered mountain views to the east, south and west. The exterior design palette for the public side is a more formal Tudor style of architecture, including intricate brick detailing; while the materials for the private side tend toward a more casual mountain-home style of architecture with a natural stone base and hand-cut wood siding.
Primary living spaces and the master bedroom suite, are located on the main level, with guest accommodations on the upper floor of the main house and upper floor of the garage. The interior material palette was carefully chosen to match the stunning collection of antique furniture and artifacts, gathered from around the country. From the elegant kitchen to the cozy screened porch, this residence captures the beauty of the White Mountains and embodies classic New Hampshire living.
Photographer: Joseph St. Pierre


 SRJ Development
Leland Gebhardt ( http://lelandphotos.com)

Mid-sized transitional open concept light wood floor and beige floor family room photo in Phoenix with beige walls, a standard fireplace and a wall-mounted tv
Mid-sized transitional open concept light wood floor and beige floor family room photo in Phoenix with beige walls, a standard fireplace and a wall-mounted tv

 Angela Free Design
Example of a transitional formal and enclosed living room design in San Francisco with no tv

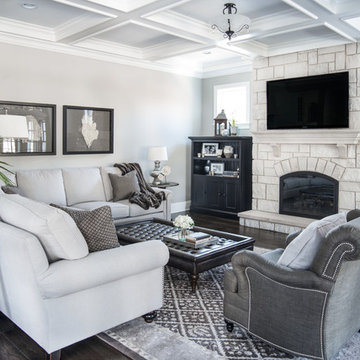
Living room - traditional formal dark wood floor living room idea in Chicago with gray walls, a standard fireplace and a wall-mounted tv
 ONYX DESIGN COLLABORATIVE
Builder: Epic Development
Architecture: Anderson Studio of Architecture & Design
Photography: Brennan Wesley
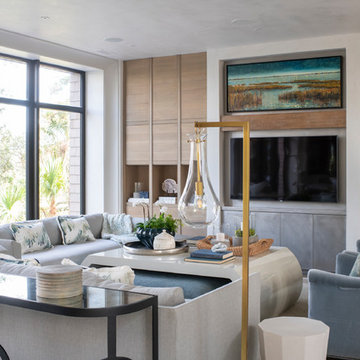
Family room - coastal open concept family room idea in Charleston with no fireplace and a wall-mounted tv
Family room - coastal open concept family room idea in Charleston with no fireplace and a wall-mounted tv

Mid-sized transitional master dark wood floor and brown floor bedroom photo in Philadelphia with gray walls

Sponsored
Columbus, OH

Wannemacher Interiors
Customized Award-Winning Interior Design Solutions in Franklin Cnty OH
 Hulburd Design

We transformed a 1920s French Provincial-style home to accommodate a family of five with guest quarters. The family frequently entertains and loves to cook. This, along with their extensive modern art collection and Scandinavian aesthetic informed the clean, lively palette.

 Iba Design Associates
Iba Design Associates
David Lauer Photography
Study room - small transitional freestanding desk dark wood floor study room idea in Denver with blue walls
Study room - small transitional freestanding desk dark wood floor study room idea in Denver with blue walls

 Heather Ryder Design
KJW Photography
Inspiration for a large coastal enclosed living room remodel in New York
Inspiration for a large coastal enclosed living room remodel in New York
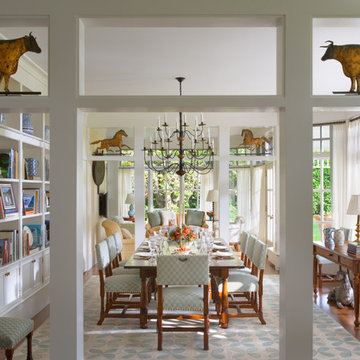
 Cooper Robertson
Inspiration for a farmhouse enclosed dining room remodel in New York with white walls


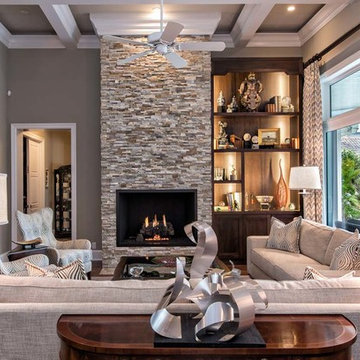
 Affinity Construction Group
Living room - large contemporary formal and open concept dark wood floor living room idea in Miami with gray walls, a standard fireplace, a stone fireplace and no tv

 A. Perry Homes
Living room with exposed wood beam ceiling, stone fireplace, and built-in media wall
Large elegant dark wood floor and brown floor family room photo in Chicago with white walls, a standard fireplace, a stone fireplace and a wall-mounted tv
Large elegant dark wood floor and brown floor family room photo in Chicago with white walls, a standard fireplace, a stone fireplace and a wall-mounted tv

 PLAN
PLANInspiration for a large timeless enclosed medium tone wood floor family room library remodel in New York with a standard fireplace, a tv stand, brown walls and a stone fireplace
1