
Search results for "Boom sconce" in Home Design Ideas

 Splice Design
Sarah Dorio
Inspiration for a coastal living room remodel in Atlanta with white walls, a standard fireplace and a stone fireplace
Inspiration for a coastal living room remodel in Atlanta with white walls, a standard fireplace and a stone fireplace

 Hsu McCullough
Raised dining deck with driveway beyond. Photo by Clark Dugger
Mid-sized trendy backyard deck photo in Los Angeles with decking and no cover
Mid-sized trendy backyard deck photo in Los Angeles with decking and no cover

 Studio Revolution
Designed by: Studio Revolution
Photography by: Thomas Kuoh
Inspiration for a scandinavian living room remodel in San Francisco with white walls
Inspiration for a scandinavian living room remodel in San Francisco with white walls
Find the right local pro for your project
 Hsu McCullough
Raised dining deck with adjacent detached garage. Photo by Clark Dugger
Mid-sized mountain style backyard deck photo in Los Angeles with no cover
Mid-sized mountain style backyard deck photo in Los Angeles with no cover
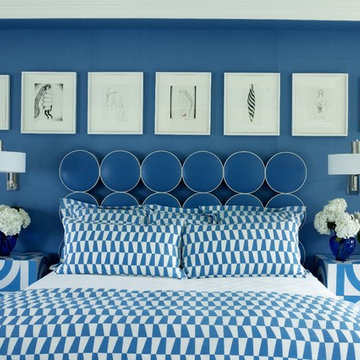
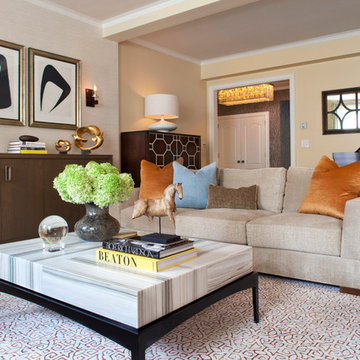
 Robert Granoff
Willey Design LLC
© Robert Granoff
Transitional living room photo in New York with beige walls
Transitional living room photo in New York with beige walls

 Tetrachrome Design, LLC
A calm yet fun retreat for this room's newest resident!
Example of a small transitional gender-neutral carpeted and beige floor nursery design in San Francisco with blue walls
Example of a small transitional gender-neutral carpeted and beige floor nursery design in San Francisco with blue walls

Sponsored
Sunbury, OH

J.Holderby - Renovations
Franklin County's Leading General Contractors - 2X Best of Houzz!
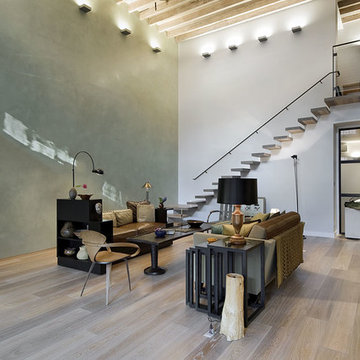
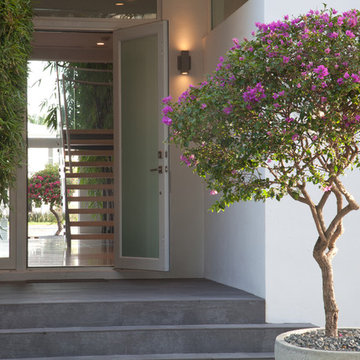
 SDH Studio Architecture and Interior Design
SDH Studio - Architecture and Design
Location: Golden Beach, Florida, USA
Overlooking the canal in Golden Beach 96 GB was designed around a 27 foot triple height space that would be the heart of this home. With an emphasis on the natural scenery, the interior architecture of the house opens up towards the water and fills the space with natural light and greenery.
 Hsu McCullough
Den
Inspiration for a mid-sized transitional enclosed medium tone wood floor and beige floor home theater remodel in Los Angeles with blue walls and a wall-mounted tv
Inspiration for a mid-sized transitional enclosed medium tone wood floor and beige floor home theater remodel in Los Angeles with blue walls and a wall-mounted tv
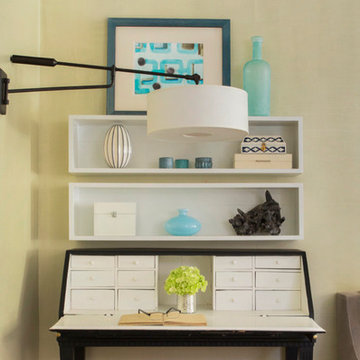
 Lisa Tharp Design
Custom desk and floating box shelves add function to a corner in the living room. Curved hide bench, sofa feet and "spectacles" pattern on the rug complement curved ceiling corners. Original painting by Lisa Tharp. Interior architecture and design by Lisa Tharp. Photo by Eric Roth.
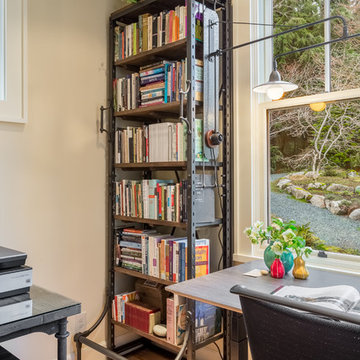
 Miller Interior Design, LLC
We designed a backplate so the boom sconces could mount to the sides of the bookcases. Industrial strength furnishings ensure a lifetime of productivity.
Cory Holland Photography
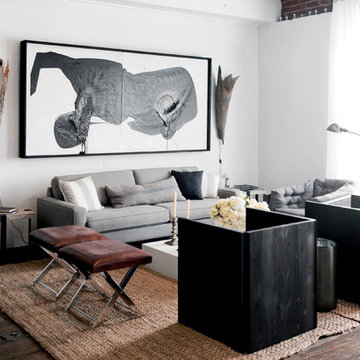
 LUKAS MACHNIK INTERIOR DESIGN
NBCUniversal, Inc + Lukas Machnik Design
Example of a beach style formal and open concept dark wood floor living room design in Los Angeles with white walls
Example of a beach style formal and open concept dark wood floor living room design in Los Angeles with white walls


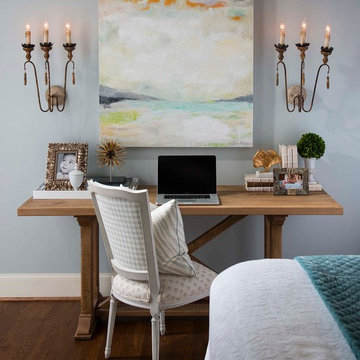
 M. Barnes & Co
Danny Piassick
Home office - traditional freestanding desk dark wood floor home office idea in Dallas with blue walls
Home office - traditional freestanding desk dark wood floor home office idea in Dallas with blue walls
 Hsu McCullough
Deck at dusk. Photo by Clark Dugger
Deck - mid-sized contemporary backyard deck idea in Los Angeles with no cover
Deck - mid-sized contemporary backyard deck idea in Los Angeles with no cover
 Hsu McCullough
Fire pit with raised dining deck beyond. Photo by Clark Dugger
Example of a mid-sized trendy backyard stone patio design in Los Angeles with a fire pit and no cover
Example of a mid-sized trendy backyard stone patio design in Los Angeles with a fire pit and no cover

 Rehkamp Larson Architects, Inc.
Photography by Steve Henke
Example of a transitional carpeted kids' room design in Minneapolis with gray walls
Example of a transitional carpeted kids' room design in Minneapolis with gray walls


 User
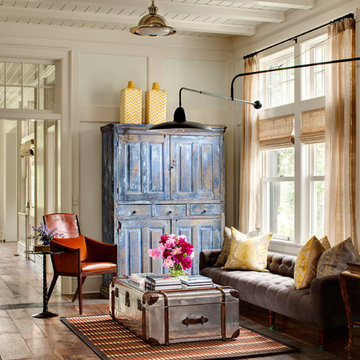
UserWade Weissmann Architecture, Photo: © David Bader
Living room - country formal medium tone wood floor living room idea in Milwaukee with beige walls
Living room - country formal medium tone wood floor living room idea in Milwaukee with beige walls
 Atelier BOOM TOWN
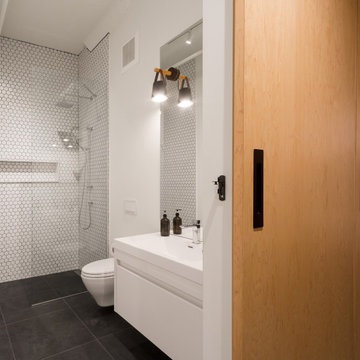
photo: Steve Montpetit
Example of a mid-sized trendy white tile and ceramic tile ceramic tile, gray floor and single-sink freestanding bathtub design in Montreal with flat-panel cabinets, white cabinets, a wall-mount toilet, white walls, an integrated sink, solid surface countertops, white countertops and a built-in vanity
Example of a mid-sized trendy white tile and ceramic tile ceramic tile, gray floor and single-sink freestanding bathtub design in Montreal with flat-panel cabinets, white cabinets, a wall-mount toilet, white walls, an integrated sink, solid surface countertops, white countertops and a built-in vanity
 Canvas Gallery
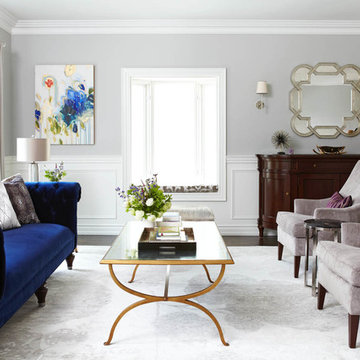
Emily Filler in space by Mazzie Design
Transitional formal dark wood floor living room photo in Toronto with gray walls
Transitional formal dark wood floor living room photo in Toronto with gray walls
1