
Search results for "Boveda ceiling" in Home Design Ideas


 Lissa Lee Hickman

Eat-in kitchen - mediterranean u-shaped medium tone wood floor, brown floor and vaulted ceiling eat-in kitchen idea in Phoenix with a farmhouse sink, recessed-panel cabinets, beige cabinets, gray backsplash, paneled appliances, two islands and gray countertops
Find the right local pro for your project
 Deborah Auten, Architect
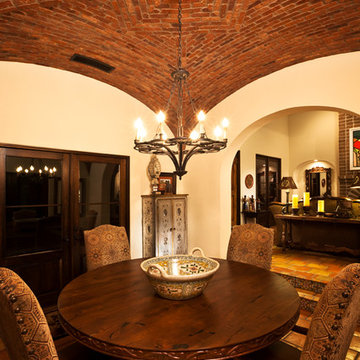
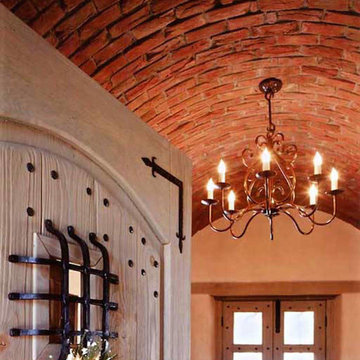
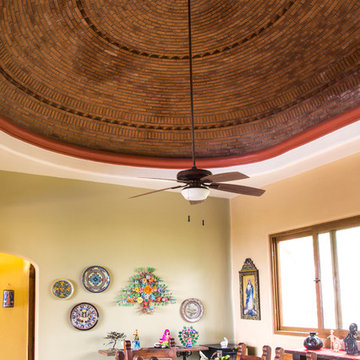
This "boveda" ceiling, or brick vault ceiling was hand laid in the traditional Mexican style. The ceiling is above a small formal dining room, giving the otherwise minimal space some drama.

 The Holland Companies
Photographed by Kimberly Hallen

Inspiration for a rustic wine cellar remodel in Boston

Inspiration for a rustic wine cellar remodel in Boston
 Catrina's Ranch Interiors
When it comes to building and decorating homes, this ain’t John and Betty Martin’s first rodeo. When the couple met and married in 1978, John’s work in the oil and gas industry took them to Houston from their native Mississippi. In the ensuing 36 years, their home base in Katy was joined first by a ranch in Wharton, then a lake house in Canyon Lake. The weekend getaway spots fulfilled the Martins’ yearning for, as Betty puts it, a return to “the country style of living” that these rural-raised transplants had grown up with and wanted to share with their own two children.
Once the kids were grown and married, the Martins sold the ranch just outside Houston and began a quest to find a larger property, ideally about 2,000 acres. Additional must-haves beyond size included space for John’s big-game trophies and live-water access for wildlife; most of the couple’s other requirements were architectural or design-based. “We wanted a home that fit the beautiful hills of Texas where the American Indians had lived,” Betty says. But it wasn’t until John stopped in to visit a friend in Utopia while on a hunting trip that he — and soon Betty — realized that they had found their promised land. It was in this, the southernmost corner of the Hill Country, where they found the ranch they would dub Kemosabe, the backdrop for the dream home it would take them years to plan, build and decorate.
And what a home it is. Incorporating influences from Spanish-style haciendas and classic ranches of Texas and the Southwest, the 17,000-square-foot stunner features rough-beam ceilings, dark wood and heavy iron accents, and dramatic touches throughout — arches, stained-glass windows, richly detailed boveda ceilings, and statement pieces such as the stand-alone copper vanities in the bathrooms and the colossal 7-foot antler chandelier over the pool table. Built around a large center courtyard, the home’s outdoor living features are as comfortable as those indoors. As artistic as it is inviting is the infinity-edged “spool” — “bigger than a spa, smaller than a pool,” Betty says. Regularly spaced nichos display crosses, pathways meander, and a prominent tower facilitates stargazing.

Sponsored
Columbus, OH

Hope Restoration & General Contracting
Columbus Design-Build, Kitchen & Bath Remodeling, Historic Renovations
 Dibello Architects, PLLC
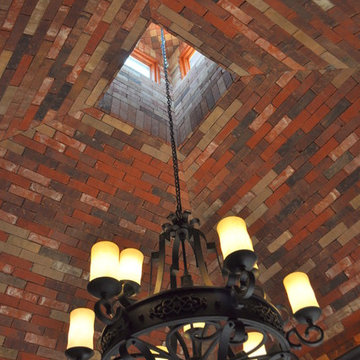
The master bath features a boveda style brick ceiling. The tall walls and ceiling of the master bath add to the relaxed spa feel.
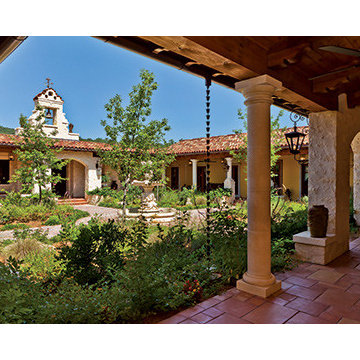
We organized the casitas and main house of this hacienda around a colonnade-lined courtyard. Walking from the parking court through the exterior wood doors and stepping into the courtyard has the effect of slowing time.
The hand carved stone fountain in the center is a replica of one in Mexico.
Viewed from this site on Seco Creek near Utopia, the surrounding tree-covered hills turn a deep blue-green in the distance.

 BREWSTER drafting.design inc

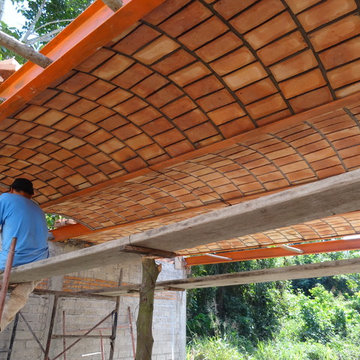
Traditional boveda ceiling. Clay bricks arched between steel beams spanning in this case 6.6 meters. Cast in place concrete roof slab above.


 MARCUS VAN GEFFEN QUALITY HOMEBUILDING


Enclosed dining room - mediterranean terra-cotta tile enclosed dining room idea in Other with yellow walls


 Hal Forsyth
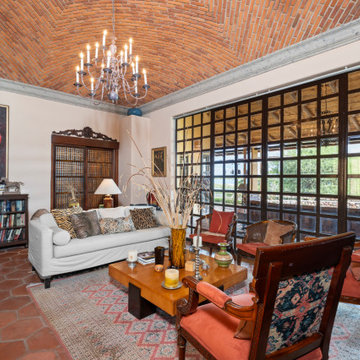
A double door disguised as a bookcase leads to a casual living room. The room has a wall of mullioned windows that showcase the lake and garden views to the south, a courtyard window to the north and is crowned with a majestic brick dome. This section of the home is the owners sanctuary. It leads on to the master bedroom, bath and closet. The outdoor lanai continues to this west section of the home with its own outdoor living and dining area including a fireplace.
Boveda Ceiling – Search Results in Home Design


1