
Search results for "Box frame" in Home Design Ideas

 DD Ford Construction
Photography: Lepere Studio
Alcove bathtub - small contemporary master blue tile porcelain tile alcove bathtub idea in Santa Barbara
Alcove bathtub - small contemporary master blue tile porcelain tile alcove bathtub idea in Santa Barbara

 E & S Builders
Example of a large transitional enclosed light wood floor and beige floor family room design in Phoenix with white walls, a standard fireplace and a wall-mounted tv

 D M C / D Maahs Construction, LLC
Douglas Maahs
Alcove shower - country beige tile alcove shower idea in Albuquerque with recessed-panel cabinets, green cabinets, a two-piece toilet, beige walls and a vessel sink
Alcove shower - country beige tile alcove shower idea in Albuquerque with recessed-panel cabinets, green cabinets, a two-piece toilet, beige walls and a vessel sink
Find the right local pro for your project

 Donna Dotan Photography
Donna Dotan Photography
Elegant mosaic tile floor powder room photo in New York with a console sink, a one-piece toilet and black walls
Elegant mosaic tile floor powder room photo in New York with a console sink, a one-piece toilet and black walls


 Richard Harp Homes, Inc.
Master Bedroom
Example of a large farmhouse master carpeted and beige floor bedroom design in Little Rock with white walls
Example of a large farmhouse master carpeted and beige floor bedroom design in Little Rock with white walls

 Piper-Wind Architects, Inc.
 French Manor
Mission Hills, Kansas
This new Country French Manor style house is located on a one-acre site in Mission Hills, Kansas.
Our design is a traditional 2-story center hall plan with the primary living areas on the first floor, placing the formal living and dining rooms to the front of the house and the informal breakfast and family rooms to the rear with direct access to the brick paved courtyard terrace and pool.
The exterior building materials include oversized hand-made brick with cut limestone window sills and door surrounds and a sawn cedar shingle roofing. The Country French style of the interior of the house is detailed using traditional materials such as handmade terra cotta tile flooring, oak flooring in a herringbone pattern, reclaimed antique hand-hewn wood beams, style and rail wall paneling, Venetian plaster, and handmade iron stair railings.
Interior Design: By Owner
General Contractor: Robert Montgomery Homes, Inc., Leawood, Kansas



 Kisabeth Furniture
Alice Cottrell Interior Design | Rick Rozas Design
Photo Credit: Stephen Karlisch
Inspiration for a large 1960s master carpeted and gray floor bedroom remodel in Dallas with no fireplace and brown walls
Inspiration for a large 1960s master carpeted and gray floor bedroom remodel in Dallas with no fireplace and brown walls

 John McClain Design
Curved walls can be difficult, but embrace the curve instead of fighting it. At the end of this view is the master bedroom designed to be elegantly feminine. TIbetan wool chair and ottoman seating area with Saarinen style side table.
Taylor Architectural Photography

 Hsu McCullough
Front yard entry. Photo by Clark Dugger
Small tuscan concrete floor and gray floor entryway photo in Los Angeles with a medium wood front door and white walls
Small tuscan concrete floor and gray floor entryway photo in Los Angeles with a medium wood front door and white walls

 Krystina Hollenbeck for HiLuXeLifestyle
photo credit: Bethany Paige Photography
Small transitional guest carpeted bedroom photo in Las Vegas with blue walls
Small transitional guest carpeted bedroom photo in Las Vegas with blue walls
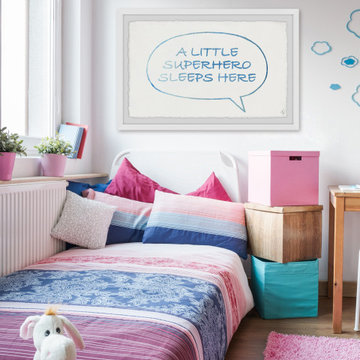

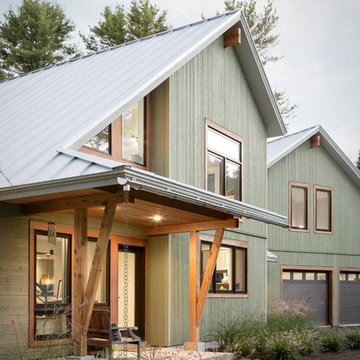
 Whitten Architects
photography by Trent Bell
Inspiration for a contemporary wood exterior home remodel in Portland Maine
Inspiration for a contemporary wood exterior home remodel in Portland Maine

Sponsored
Sunbury, OH

J.Holderby - Renovations
Franklin County's Leading General Contractors - 2X Best of Houzz!

 Andra Birkerts Design
Greg Premru
Example of a trendy living room library design in Boston with gray walls
Example of a trendy living room library design in Boston with gray walls

 Phillip Jennings Custom Homes
Hallway - contemporary multicolored floor hallway idea in Dallas with white walls

 Elizabeth Vallino Interiors
Kim Reierson
Elegant bathroom photo in Santa Barbara with an undermount sink, blue cabinets and gray countertops
Elegant bathroom photo in Santa Barbara with an undermount sink, blue cabinets and gray countertops

 Reliance Design Build
This half bath includes a long Ikea sink with plenty of cabinet space, a star-burst mirror, a beautiful copper tone laminate accent wall, and Daffy Duck artwork for the splash of color!
Photos by Arc Photography

Sponsored
Fredericksburg, OH

High Point Cabinets
Columbus' Experienced Custom Cabinet Builder | 4x Best of Houzz Winner

 LORI HANDBERG / Lori Handberg Designs
Example of a transitional l-shaped light wood floor and beige floor enclosed kitchen design in Minneapolis with an undermount sink, shaker cabinets, white cabinets, gray backsplash, stainless steel appliances, no island and white countertops
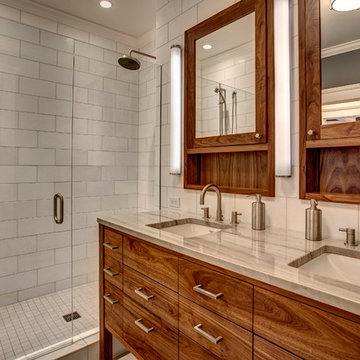
 NRC HOMES
Custom wood-framed medicine cabinets and vanity provide ample room for storage. The alcove-style shower is spacious. Architectural design by Board & Vellum. Photo by John G. Wilbanks.
 Cardamon Design
Rick Bethem Photography

Example of a transitional formal medium tone wood floor and beige floor living room design in Other with beige walls
Example of a transitional formal medium tone wood floor and beige floor living room design in Other with beige walls
1