
Search results for "Breakfront cabinet" in Home Design Ideas
 Sidd Kashyap

Mid-sized transitional dark wood floor great room photo in DC Metro with white walls, a ribbon fireplace and a stone fireplace

 DDK Kitchen Design Group
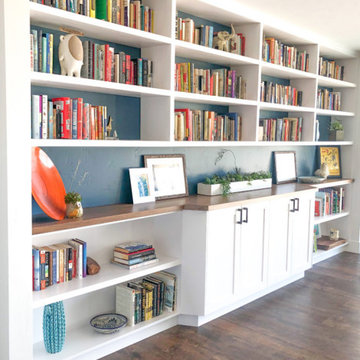
Welcome to this kitchen retreat. So peaceful and beautiful you don't mind cooking and cleaning the dishes. This is a smaller kitchen with an "L" shape to it that presents design challenges. But the result is breathtaking. These are semi custom cabinets by Decora by Design. Inset construction in agreeable grey. Brass accents that add that special touch. Tall storage pantry cabinets on the way to the dining area big enough to hold anything and everything. The star of the show is the marble counter tops and back splash. Pure sophistication. Don't miss the breakfront. Floor to ceiling storage that could not be any more beautiful. That is a walnut counter top with robin egg blue bead board in the back to finish it off. This is a one of a kind kitchen that will be timeless in it's beauty. Designed by Jean Thompson for DDK Kitchen Design Group. Photographed by Mike Kaskel Photography.
 Thyme & Place Design LLC
Peter Rymwid
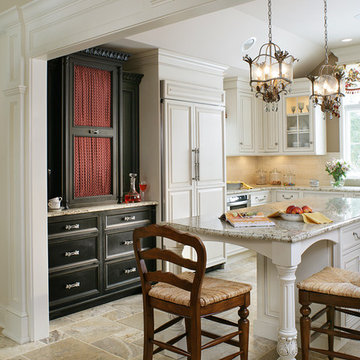
The view of the custom pantry features the furniture style of the moldings and bracket feet. Instead of a traditional pantry cabinet or closet this pantry was inspired by an old breakfront.
Find the right local pro for your project
 BDS Contractors
Inspiration for a mid-century modern dark wood floor and brown floor family room library remodel in San Diego with blue walls

 Great Rooms Building Group
Example of a transitional u-shaped medium tone wood floor and brown floor open concept kitchen design in Chicago with an undermount sink, recessed-panel cabinets, quartzite countertops, beige backsplash, ceramic backsplash, paneled appliances, an island and beige countertops
 Tricia Hauser Tidemann

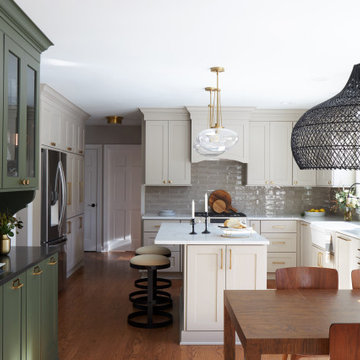
Example of a mid-sized classic u-shaped medium tone wood floor and brown floor enclosed kitchen design in Minneapolis with a farmhouse sink, raised-panel cabinets, green cabinets, quartz countertops, green backsplash, porcelain backsplash, paneled appliances, an island and white countertops
 TKS Design Group
Download our free ebook, Creating the Ideal Kitchen. DOWNLOAD NOW
This family from Wheaton was ready to remodel their kitchen, dining room and powder room. The project didn’t call for any structural or space planning changes but the makeover still had a massive impact on their home. The homeowners wanted to change their dated 1990’s brown speckled granite and light maple kitchen. They liked the welcoming feeling they got from the wood and warm tones in their current kitchen, but this style clashed with their vision of a deVOL type kitchen, a London-based furniture company. Their inspiration came from the country homes of the UK that mix the warmth of traditional detail with clean lines and modern updates.
To create their vision, we started with all new framed cabinets with a modified overlay painted in beautiful, understated colors. Our clients were adamant about “no white cabinets.” Instead we used an oyster color for the perimeter and a custom color match to a specific shade of green chosen by the homeowner. The use of a simple color pallet reduces the visual noise and allows the space to feel open and welcoming. We also painted the trim above the cabinets the same color to make the cabinets look taller. The room trim was painted a bright clean white to match the ceiling.
In true English fashion our clients are not coffee drinkers, but they LOVE tea. We created a tea station for them where they can prepare and serve tea. We added plenty of glass to showcase their tea mugs and adapted the cabinetry below to accommodate storage for their tea items. Function is also key for the English kitchen and the homeowners. They requested a deep farmhouse sink and a cabinet devoted to their heavy mixer because they bake a lot. We then got rid of the stovetop on the island and wall oven and replaced both of them with a range located against the far wall. This gives them plenty of space on the island to roll out dough and prepare any number of baked goods. We then removed the bifold pantry doors and created custom built-ins with plenty of usable storage for all their cooking and baking needs.
The client wanted a big change to the dining room but still wanted to use their own furniture and rug. We installed a toile-like wallpaper on the top half of the room and supported it with white wainscot paneling. We also changed out the light fixture, showing us once again that small changes can have a big impact.
As the final touch, we also re-did the powder room to be in line with the rest of the first floor. We had the new vanity painted in the same oyster color as the kitchen cabinets and then covered the walls in a whimsical patterned wallpaper. Although the homeowners like subtle neutral colors they were willing to go a bit bold in the powder room for something unexpected. For more design inspiration go to: www.kitchenstudio-ge.com

Sponsored
Columbus, OH

Hope Restoration & General Contracting
Columbus Design-Build, Kitchen & Bath Remodeling, Historic Renovations
 Drury Lane Interiors
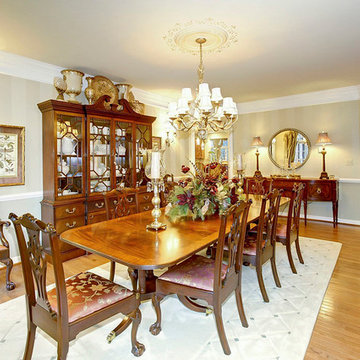
The Kittinger Georgian styled Breakfront Cabinet and 120" long inlayed Sheraton Dining Room table with Chippendale chairs upholstered in Highland Court Silk are stunning. The color of the fabric that was selected is a Cordovan color to blend with the Mahogany. The magnificent Sheraton Sideboard is a lovely addition to the room, holding the linens and the silverware. The Fine Arts Lamps chandelier has small round crystals which lay on the arms for a special sparkle when lit. The walls are softly faux painted stripes of SW 6176 Livable Green. One stripe is satin and the other stripe is flat. This means only the light play will identify the pattern. The wool diamond pattered rug is from Masland Carpets and Rugs. A gentle floral design was painted around the gilt medallion.
 Kate Roos Design LLC

Inspiration for a large timeless galley limestone floor, gray floor and wallpaper ceiling kitchen pantry remodel in Minneapolis with an undermount sink, recessed-panel cabinets, brown cabinets, marble countertops, paneled appliances, no island and gray countertops

 Murphy Moon
In collaboration with Carol Abbott Design.

Dedicated laundry room - mid-sized traditional galley marble floor dedicated laundry room idea in Los Angeles with an undermount sink, shaker cabinets, black cabinets, marble countertops, gray walls and a stacked washer/dryer
Dedicated laundry room - mid-sized traditional galley marble floor dedicated laundry room idea in Los Angeles with an undermount sink, shaker cabinets, black cabinets, marble countertops, gray walls and a stacked washer/dryer
 Manny's Home Improvement

Enclosed dining room - mid-sized traditional dark wood floor and brown floor enclosed dining room idea in DC Metro with blue walls

 D3SIGNCUBE™
Inspiration for a large timeless galley dark wood floor and brown floor eat-in kitchen remodel in Omaha with a farmhouse sink, beaded inset cabinets, white cabinets, stainless steel appliances, marble countertops and an island



 Kate Roos Design LLC
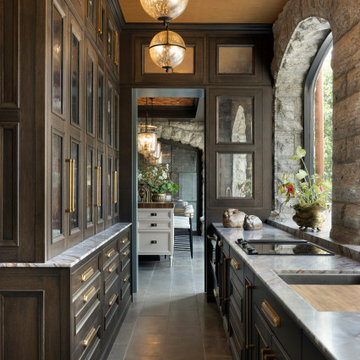
Large elegant galley limestone floor, gray floor and wallpaper ceiling kitchen pantry photo in Minneapolis with an undermount sink, recessed-panel cabinets, brown cabinets, marble countertops, paneled appliances, no island and gray countertops
 VDT Construction

The kitchen has a coastal appeal with rustic wood finishes and metal lighting. The white cabinets and ship lap walls complete the look. This beautiful beach house was designed by Bob Chatham and built on Ono Island by Phillip Vlahos Homes. Decorated by Jo Ann Knowles.
 Modern Rustic Homes
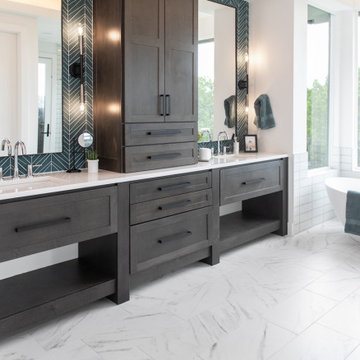

Marble subway tiles with a herringbone pattern veneer the wall. Mirrors appear to float of the wall. A subtle breakfront cabinet detail makes room for the Rain glass paneled craftsman door opening into the throne room. Cool gray Nickel marble counter tops and grain wood grain patterned floor times are another example of Modern Rustic Living architecture.


 Treefrog Design
Amy Birrer

The kitchen pictured here is in a turn of the century home that still uses the original stove from the 1930’s to heat, cook and bake. The porcelain sink with drain boards are also originals still in use from the 1950’s. The idea here was to keep the original appliances still in use while increasing the storage and work surface space. Although the kitchen is rather large it has many of the issues of an older house in that there are 4 integral entrances into the kitchen, none of which could be rerouted or closed off. It also needed to encompass in-kitchen eating and a space for a dishwasher. The fully integrated dishwasher is raised off the floor and sits on ball and claw feet giving it the look of a freestanding piece of furniture. Elevating a dishwasher is a great way to avoid the constant bending over associated with loading and unloading dishes. The cabinets were designed to resemble an antique breakfront in keeping with the style and age of the house.

Large tuscan travertine floor and beige floor enclosed dining room photo in Miami with beige walls and no fireplace
 Francie Milano Kitchens inc.
Photo: John Martinelli
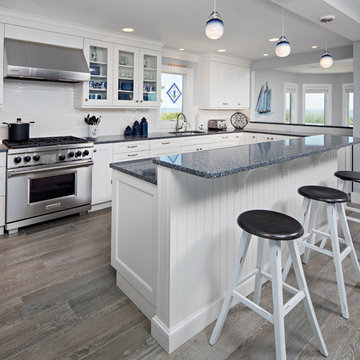
Example of a mid-sized beach style u-shaped porcelain tile eat-in kitchen design in New York with an undermount sink, white cabinets, white backsplash, subway tile backsplash, an island, shaker cabinets, granite countertops and stainless steel appliances
Example of a mid-sized beach style u-shaped porcelain tile eat-in kitchen design in New York with an undermount sink, white cabinets, white backsplash, subway tile backsplash, an island, shaker cabinets, granite countertops and stainless steel appliances
1