
Search results for "Brick corbels" in Home Design Ideas

 Judge + Associates

Living room library - rustic open concept medium tone wood floor living room library idea in Denver with white walls, a standard fireplace and a brick fireplace
 Living Stone Design + Build

Mid-sized craftsman beige two-story wood exterior home idea in Other with a mixed material roof
Find the right local pro for your project

 Anchor Builders
Builder: Anchor Builders / Building design by Fluidesign Studio and Anchor Builders. Interior finishes by Fluidesign Studio. Plans drafted by Fluidesign Studio and Orfield Drafting / Photos: Seth Benn Photography
 Curtis White Companies
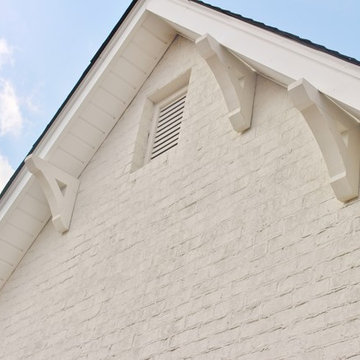
Paint brick gable

Mid-sized transitional white one-story brick exterior home photo in Birmingham with a hip roof
Mid-sized transitional white one-story brick exterior home photo in Birmingham with a hip roof

 M43 LLC Fine Homebuilding
Example of a large southwest formal and open concept brick floor, brown floor, exposed beam, vaulted ceiling and wood ceiling living room design in Albuquerque with beige walls, a standard fireplace, a concrete fireplace and no tv

Sponsored
Columbus, OH

Structural Remodeling
Franklin County's Heavy Timber Specialists | Best of Houzz 2020!

 Artisan Granite Countertops
Enclosed kitchen - mid-sized traditional medium tone wood floor enclosed kitchen idea in Dallas with an undermount sink, recessed-panel cabinets, beige cabinets, limestone countertops, beige backsplash, brick backsplash, stainless steel appliances and an island

 Robert Nehrebecky AIA, Re:New Architecture
Robert Nehrebecky AIA, Re:New Architecture
Example of a classic detached garage design in DC Metro
Example of a classic detached garage design in DC Metro
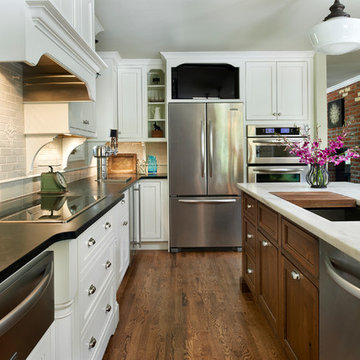
 Greenwood Cabinets & Stone, Inc.
Traditional white painted and cherry wood cabinetry and white cararra marble counter
At Greenwood Cabinets & Stone, our goal is to provide a satisfying and positive experience. Whether you’re remodeling or building new, our creative designers and professional installation team will provide excellent solutions and service from start to finish. Kitchens, baths, wet bars and laundry rooms are our specialty. We offer a tremendous selection of the best brands and quality materials. Our clients include homeowners, builders, remodelers, architects and interior designers. We provide American made, quality cabinetry, countertops, plumbing, lighting, tile and hardware. We primarily work in Littleton, Highlands Ranch, Centennial, Greenwood Village, Lone Tree, and Denver, but also throughout the state of Colorado. Contact us today or visit our beautiful showroom on South Broadway in Littleton.

 Ecraft LLC.
This custom home was built for empty nesting in mind. The first floor is all you need with wide open dining, kitchen and entertaining along with master suite just off the mudroom and laundry. Upstairs has plenty of room for guests and return home college students.
Photos- Rustic White Photography

 MainStreet Design Build
This post-war, plain bungalow was transformed into a charming cottage with this new exterior detail, which includes a new roof, red shutters, energy-efficient windows, and a beautiful new front porch that matched the roof line. Window boxes with matching corbels were also added to the exterior, along with pleated copper roofing on the large window and side door.
Photo courtesy of Kate Benjamin Photography

 Tuscan Stone Mantels
Tuscan Stone Mantels uses a centuries old process to produce fine architectural stonework. By using this process, our stone is completely formed and finished by hand reflecting the beauty of natural quarried stone. By employing modern gypsums and techniques, we are able to offer products of strength and durability for numerous architectural applications such as mantels & over-mantels, entertainment centers, cladding, niches, shelving, corbels/brackets, molding, kitchen hoods, columns, pediments, and more.
Tuscan Stone Mantels provides architects, builders, designers and homeowners with hand crafted stone products of exceptional beauty and durability.

Sponsored
Columbus, OH

Hope Restoration & General Contracting
Columbus Design-Build, Kitchen & Bath Remodeling, Historic Renovations


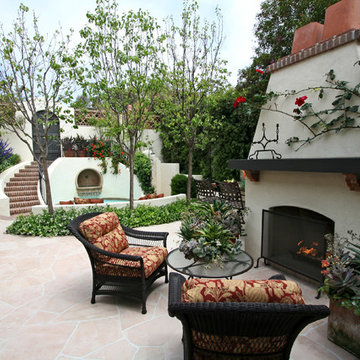
 Kim Grant Design Inc
Kim Grant, Architect
Theresa Clark, Landscape Architect
Patio fountain - mediterranean backyard stone patio fountain idea in Portland Maine with no cover
Patio fountain - mediterranean backyard stone patio fountain idea in Portland Maine with no cover
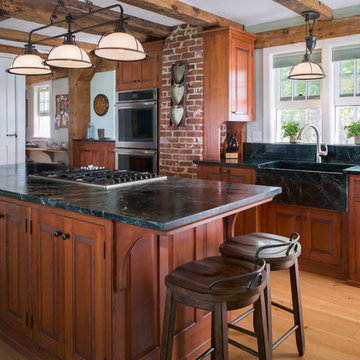
 Morningstar Stone & Tile
Builder: Morse & Doak Builders
Cabinetry: Kennebec Company
Countertops: Morningstar Stone and Tile
Photography: Carol Liscovitz
Kitchen - large rustic light wood floor and beige floor kitchen idea in Portland Maine with soapstone countertops, an island, a farmhouse sink, raised-panel cabinets, medium tone wood cabinets and stainless steel appliances
Kitchen - large rustic light wood floor and beige floor kitchen idea in Portland Maine with soapstone countertops, an island, a farmhouse sink, raised-panel cabinets, medium tone wood cabinets and stainless steel appliances

 Greey Pickett
The landscape of this home honors the formality of Spanish Colonial / Santa Barbara Style early homes in the Arcadia neighborhood of Phoenix. By re-grading the lot and allowing for terraced opportunities, we featured a variety of hardscape stone, brick, and decorative tiles that reinforce the eclectic Spanish Colonial feel. Cantera and La Negra volcanic stone, brick, natural field stone, and handcrafted Spanish decorative tiles are used to establish interest throughout the property.
A front courtyard patio includes a hand painted tile fountain and sitting area near the outdoor fire place. This patio features formal Boxwood hedges, Hibiscus, and a rose garden set in pea gravel.
The living room of the home opens to an outdoor living area which is raised three feet above the pool. This allowed for opportunity to feature handcrafted Spanish tiles and raised planters. The side courtyard, with stepping stones and Dichondra grass, surrounds a focal Crape Myrtle tree.
One focal point of the back patio is a 24-foot hand-hammered wrought iron trellis, anchored with a stone wall water feature. We added a pizza oven and barbecue, bistro lights, and hanging flower baskets to complete the intimate outdoor dining space.
Project Details:
Landscape Architect: Greey|Pickett
Architect: Higgins Architects
Landscape Contractor: Premier Environments
Photography: Sam Rosenbaum

Sponsored
Columbus, OH

Wannemacher Interiors
Customized Award-Winning Interior Design Solutions in Franklin Cnty OH
 Living Stone Design + Build
Inspiration for a mid-sized craftsman beige two-story wood exterior home remodel in Other with a mixed material roof
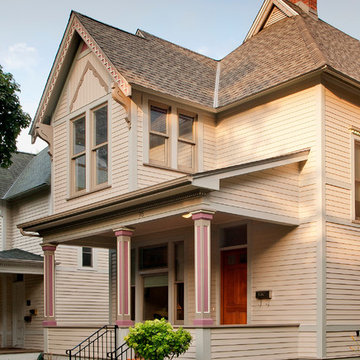
 Building Arts Sustainable Architecture
Scott Jacobson
Victorian beige two-story exterior home idea in Minneapolis
Victorian beige two-story exterior home idea in Minneapolis
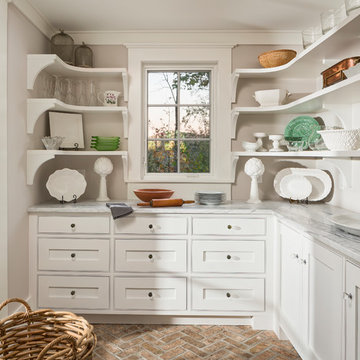
 Morgan-Keefe Builders, Inc.
This custom home was artfully designed by the architects at Historical Concepts. The “Stemwinder Camp” home is located in the beautiful Balsam Mountain Preserve community. Balsam Mountain Preserve is a private, gated, mountain, golf and equestrian community in the western North Carolina Mountains. The details and design of the craftsman style cottage provide every room with a sunny and bright interior. Stemwinder Camp incorporates many detailed elements that help create a contemporary feel while still maintaining the craftsman style principles.
1