
Search results for "Brick railing" in Home Design Ideas



 Barnard Architects
Photo by L Scott Barnard
LEED for Homes Certified
Inspiration for a coastal white three-story exterior home remodel in Atlanta
Inspiration for a coastal white three-story exterior home remodel in Atlanta

 Andrew Franz Architect PLLC
© Albert Vecerka/Esto
Inspiration for a contemporary rooftop rooftop deck remodel in New York
Inspiration for a contemporary rooftop rooftop deck remodel in New York
Find the right local pro for your project

 Georgia Coast Design & Construction
Georgia Coast Design & Construction - Southern Living Custom Builder Showcase Home at St. Simons Island, GA
Built on a one-acre, lakefront lot on the north end of St. Simons Island, the Southern Living Custom Builder Showcase Home is characterized as Old World European featuring exterior finishes of Mosstown brick and Old World stucco, Weathered Wood colored designer shingles, cypress beam accents and a handcrafted Mahogany door.
Inside the three-bedroom, 2,400-square-foot showcase home, Old World rustic and modern European style blend with high craftsmanship to create a sense of timeless quality, stability, and tranquility. Behind the scenes, energy efficient technologies combine with low maintenance materials to create a home that is economical to maintain for years to come. The home's open floor plan offers a dining room/kitchen/great room combination with an easy flow for entertaining or family interaction. The interior features arched doorways, textured walls and distressed hickory floors.


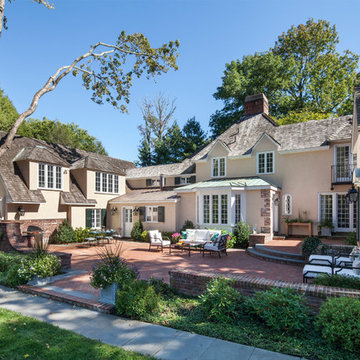
 VanderHorn Architects
Inspiration for a huge timeless beige two-story stucco exterior home remodel in New York with a shingle roof

 KISTLER & KNAPP BUILDERS
Frank Shirley Architects
Example of a large farmhouse master carpeted and beige floor bedroom design in Boston with white walls, a standard fireplace and a brick fireplace
Example of a large farmhouse master carpeted and beige floor bedroom design in Boston with white walls, a standard fireplace and a brick fireplace

Sponsored
Columbus, OH

Structural Remodeling
Franklin County's Heavy Timber Specialists | Best of Houzz 2020!



 Kaminski + Pew
Stairwell with exposed brick wall. Black painted doors, treads, risers, and railing. Photo by Kyle Born.
Example of a mid-sized transitional painted straight wood railing staircase design in Philadelphia with painted risers
Example of a mid-sized transitional painted straight wood railing staircase design in Philadelphia with painted risers

 General Shale
Contemporary North Carolina Brick home featuring "Walnut Creek Tudor" brick with brick columns, brick arches and brick stairs using Holcim White mortar.

 Welch Builders & Brokers
Inspiration for a large contemporary black two-story mixed siding flat roof remodel in Houston

 Heritage Iron and Decor
Inspiration for a timeless brick front porch remodel in Nashville with a roof extension
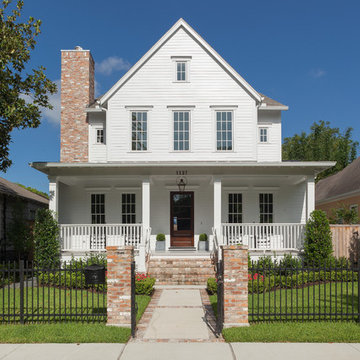
 2Scale Architects
Benjamin Hill Photography
Example of a classic white three-story wood exterior home design in Houston with a shingle roof
Example of a classic white three-story wood exterior home design in Houston with a shingle roof

Sponsored
Columbus, OH

Hope Restoration & General Contracting
Columbus Design-Build, Kitchen & Bath Remodeling, Historic Renovations

 Bonsai Architectural Designs LLC
Mid-sized trendy concrete front porch idea in Atlanta with a roof extension

 Iron Point Construction
This is an example of a mid-sized farmhouse brick front porch design in Jackson with a roof extension.


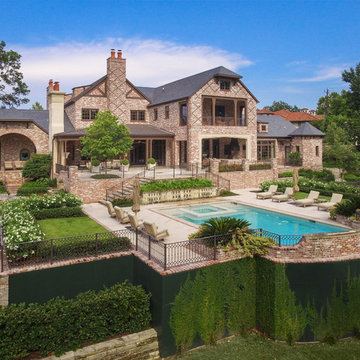
 YSL Builders
Traditional red two-story brick house exterior idea in Houston with a hip roof and a shingle roof

Sponsored
Delaware, OH

Buckeye Basements, Inc.
Central Ohio's Basement Finishing ExpertsBest Of Houzz '13-'21

 benjamin john stevens, architect
Mid-century modern wooden straight open and glass railing staircase photo in Orange County

 James Hughes Landscaping
James Hughes Landscaping
Example of a classic patio design in Atlanta with a fire pit and a gazebo
Example of a classic patio design in Atlanta with a fire pit and a gazebo

 SHED Architecture & Design
The brick found in the backsplash and island was chosen for its sympathetic materiality that is forceful enough to blend in with the native steel, while the bold, fine grain Zebra wood cabinetry coincides nicely with the concrete floors without being too ostentatious.
Photo Credit: Mark Woods
1