
Search results for "Brick shower" in Bathroom
Refine by:
Budget
Sort by:Relevance
1 - 20 of 241 photos
Item 1 of 3
 Sunfish Pools
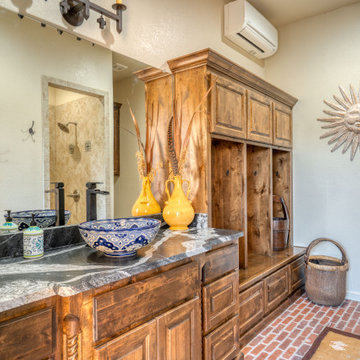
Custom, Luxury Pool House Bathroom, complete with brick flooring, talavera vessel sink, wooden lockers, tile walk-in shower and granite countertops.
Bathroom - large mediterranean 3/4 beige tile and porcelain tile brick floor, red floor and single-sink bathroom idea in Dallas with raised-panel cabinets, dark wood cabinets, beige walls, a vessel sink, granite countertops, black countertops and a built-in vanity
Bathroom - large mediterranean 3/4 beige tile and porcelain tile brick floor, red floor and single-sink bathroom idea in Dallas with raised-panel cabinets, dark wood cabinets, beige walls, a vessel sink, granite countertops, black countertops and a built-in vanity
 Four Brothers Design + Build

Inspiration for a large contemporary master gray tile and limestone tile brick floor, gray floor and double-sink alcove shower remodel in DC Metro with shaker cabinets, light wood cabinets, beige walls, an undermount sink, marble countertops, a hinged shower door, white countertops and a built-in vanity
 Coast Builders Group

Here we have the first story bathroom, as you can see we have a wooden double sink vanity with this beautiful oval mirror. The wall mounted sinks on the white subway backsplash give it this sleek aesthetic. Instead of going for the traditional floor tile, we opted to go with brick as the floor.
 Coastal Elements Construction
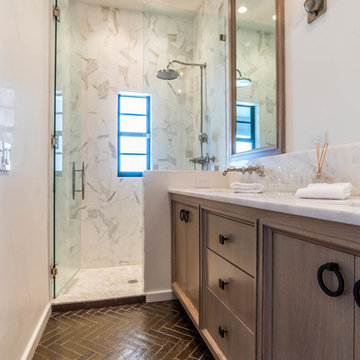
Alcove shower - small transitional 3/4 white tile and stone slab brick floor and brown floor alcove shower idea in Miami with recessed-panel cabinets, medium tone wood cabinets, white walls, an undermount sink, marble countertops, a hinged shower door and white countertops

 Christin Gregersen Interior Design
A modern farmhouse bathroom with herringbone brick floors and wall paneling. We loved the aged brass plumbing and classic cast iron sink.
Inspiration for a small country master white tile and ceramic tile brick floor, single-sink and wainscoting shower curtain remodel in San Francisco with black cabinets, a one-piece toilet, white walls, a wall-mount sink and a floating vanity
Inspiration for a small country master white tile and ceramic tile brick floor, single-sink and wainscoting shower curtain remodel in San Francisco with black cabinets, a one-piece toilet, white walls, a wall-mount sink and a floating vanity
 Suzanne MacCrone Rogers

Renovation of a master bath suite, dressing room and laundry room in a log cabin farm house. Project involved expanding the space to almost three times the original square footage, which resulted in the attractive exterior rock wall becoming a feature interior wall in the bathroom, accenting the stunning copper soaking bathtub.
A two tone brick floor in a herringbone pattern compliments the variations of color on the interior rock and log walls. A large picture window near the copper bathtub allows for an unrestricted view to the farmland. The walk in shower walls are porcelain tiles and the floor and seat in the shower are finished with tumbled glass mosaic penny tile. His and hers vanities feature soapstone counters and open shelving for storage.
Concrete framed mirrors are set above each vanity and the hand blown glass and concrete pendants compliment one another.
Interior Design & Photo ©Suzanne MacCrone Rogers
Architectural Design - Robert C. Beeland, AIA, NCARB
 Transitions Interior Design for Comfortable Living

The wood grained tile and the pebbled floor/ border bring in natural elements yet are waterproof!
Photo by Lift Your Eyes Photography
Example of a mid-sized mountain style multicolored tile and pebble tile brick floor and multicolored floor bathroom design in Other with shaker cabinets, beige cabinets, beige walls, a vessel sink and concrete countertops
Example of a mid-sized mountain style multicolored tile and pebble tile brick floor and multicolored floor bathroom design in Other with shaker cabinets, beige cabinets, beige walls, a vessel sink and concrete countertops

 Jeanne Racioppi Designs
Antique beams make a great sink base for this trough sink by Kohler.
Photography by Michael Lee
Bathroom - mid-sized country brick floor bathroom idea in Boston with a trough sink
Bathroom - mid-sized country brick floor bathroom idea in Boston with a trough sink
 BAKER POSEY DESIGN

dog/boot wash station and shelving storage as you walk into this mudroom
Large cottage brick floor and multicolored floor bathroom photo in Philadelphia with white walls
Large cottage brick floor and multicolored floor bathroom photo in Philadelphia with white walls
 Elite Wallpaper Installers
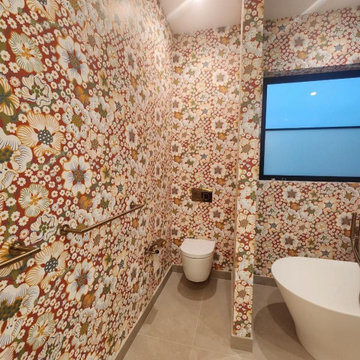
Luxury Bathroom Wallpaper Installation in Arvada – Where Rocky Mountain Charm Meets Lasting Quality"
Elevate your bathroom with our 5-star rated wallpaper installation service, designed for Arvada homeowners who demand both beauty and durability. We combine moisture-proof performance with designer aesthetics to create spa-like retreats that stand up to Colorado's climate.
Why Arvada Chooses Our Bathroom Wallpaper Services
✔ Altitude-Adapted Materials – Special vinyl formulations for dry Colorado air
✔ Historic Home Expertise – Perfect for Olde Town Arvada's character
✔ Steam-Resistant Installations – Professional sealing around showers/tubs
✔ Free Mineral Deposit Inspection – Prevents bubbling in hard water areas
Signature Arvada Styles
?️ Mountain Modern – Aspen tree and granite-inspired designs
⚒️ Gold Rush Vintage – Nod to Arvada's mining history
? Spa Sanctuary – Neutral textures with subtle metallic accents
? Prairie Charm – Sunflower and wheat field motifs
Our Premium Service Includes:
✅ In-Home Design Consultation (Free with installation)
✅ 3D Augmented Reality Preview
✅ 72-Hour Post-Installation Check
✅ Colorado's Only 5-Year Moisture Warranty
 Nathan Homes LLC

Inspiration for a modern 3/4 brick floor bathroom remodel in Omaha with shaker cabinets, a two-piece toilet, an undermount sink, quartz countertops and a hinged shower door
 Studio Kosma

Mid-sized master blue tile and ceramic tile brick floor, white floor, double-sink and wallpaper bathroom photo in Los Angeles with flat-panel cabinets, light wood cabinets, a one-piece toilet, white walls, an undermount sink, marble countertops, a hinged shower door, white countertops and a built-in vanity
 Suzanne MacCrone Rogers
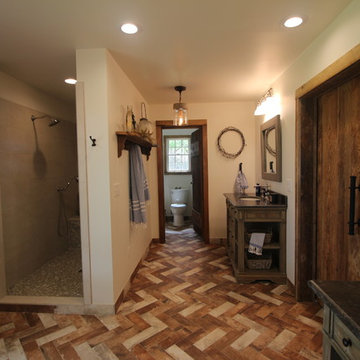
Renovation of a master bath suite, dressing room and laundry room in a log cabin farm house. Project involved expanding the space to almost three times the original square footage, which resulted in the attractive exterior rock wall becoming a feature interior wall in the bathroom, accenting the stunning copper soaking bathtub.
A two tone brick floor in a herringbone pattern compliments the variations of color on the interior rock and log walls. A large picture window near the copper bathtub allows for an unrestricted view to the farmland. The walk in shower walls are porcelain tiles and the floor and seat in the shower are finished with tumbled glass mosaic penny tile. His and hers vanities feature soapstone counters and open shelving for storage.
Concrete framed mirrors are set above each vanity and the hand blown glass and concrete pendants compliment one another.
Interior Design & Photo ©Suzanne MacCrone Rogers
Architectural Design - Robert C. Beeland, AIA, NCARB
 Studio Kosma

Mid-sized minimalist master blue tile and ceramic tile brick floor, white floor, double-sink and wallpaper bathroom photo in Los Angeles with flat-panel cabinets, light wood cabinets, a one-piece toilet, white walls, an undermount sink, marble countertops, a hinged shower door, white countertops and a built-in vanity

 Whitley & Co
Inspiration for a farmhouse brick floor bathroom remodel in Nashville with quartz countertops and a hinged shower door
 Studio Kosma
Bathroom - mid-sized master blue tile and ceramic tile brick floor, white floor, double-sink and wallpaper bathroom idea in Los Angeles with flat-panel cabinets, light wood cabinets, a one-piece toilet, white walls, an undermount sink, marble countertops, a hinged shower door, white countertops and a built-in vanity

 Fireclay Tile
Incorporating earthy-toned thin brick on the floor and grey subway tile on the walls bathes this Master Bathroom in lavish luxury.
DESIGN
High Street Homes
PHOTOS
Jen Morley Burner
Tile Shown: Glazed Thin Brick in Silk, 2x6 in Driftwood, 3" Hexagon in Iron Ore

 Sean Beliveau
Sean Shannon Photography
Bathroom - mid-sized transitional master brick floor bathroom idea in DC Metro with recessed-panel cabinets, light wood cabinets, a one-piece toilet, white walls and an undermount sink
Bathroom - mid-sized transitional master brick floor bathroom idea in DC Metro with recessed-panel cabinets, light wood cabinets, a one-piece toilet, white walls and an undermount sink
 Suzanne MacCrone Rogers

Renovation of a master bath suite, dressing room and laundry room in a log cabin farm house. Project involved expanding the space to almost three times the original square footage, which resulted in the attractive exterior rock wall becoming a feature interior wall in the bathroom, accenting the stunning copper soaking bathtub.
A two tone brick floor in a herringbone pattern compliments the variations of color on the interior rock and log walls. A large picture window near the copper bathtub allows for an unrestricted view to the farmland. The walk in shower walls are porcelain tiles and the floor and seat in the shower are finished with tumbled glass mosaic penny tile. His and hers vanities feature soapstone counters and open shelving for storage.
Concrete framed mirrors are set above each vanity and the hand blown glass and concrete pendants compliment one another.
Interior Design & Photo ©Suzanne MacCrone Rogers
Architectural Design - Robert C. Beeland, AIA, NCARB
 C K Cabinetry and Design, LLC
Photography by Jeffery Volker

Inspiration for a small southwestern kids' black and white tile and porcelain tile brick floor and red floor bathroom remodel in Phoenix with recessed-panel cabinets, medium tone wood cabinets, an undermount tub, a two-piece toilet, blue walls, an undermount sink, quartz countertops and black countertops
Inspiration for a small southwestern kids' black and white tile and porcelain tile brick floor and red floor bathroom remodel in Phoenix with recessed-panel cabinets, medium tone wood cabinets, an undermount tub, a two-piece toilet, blue walls, an undermount sink, quartz countertops and black countertops
1