
Search results for "Bright artwork" in Home Design Ideas

 Spectrum Interior Design, Inc.
Kids' room - mid-sized transitional girl kids' room idea in San Francisco with pink walls

 User
UserBathroom - contemporary master marble tile and white tile marble floor, white floor and double-sink bathroom idea in DC Metro with flat-panel cabinets, white cabinets, white walls, a vessel sink, a hinged shower door, gray countertops and a floating vanity
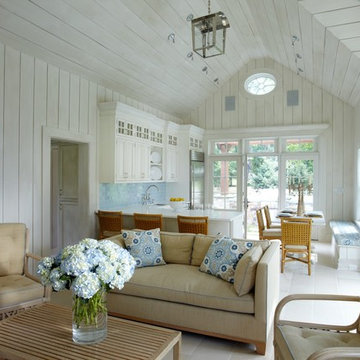
 Orchard Hills Design and Construction, LLC
Inspiration for a coastal open concept living room remodel in New York with white walls
Find the right local pro for your project

 AR HOMES - CHARLOTTE AND LAKE NORMAN
Arthur Rutenberg Homes
Example of a transitional wooden curved mixed material railing staircase design in Charlotte with painted risers
Example of a transitional wooden curved mixed material railing staircase design in Charlotte with painted risers

 KBG Design
Example of a large beach style open concept light wood floor and brown floor family room design in San Francisco with white walls, no fireplace and a media wall
 Norcross and Scott
Inspiration for a mid-sized contemporary light wood floor and beige floor enclosed dining room remodel in Chicago with white walls and no fireplace

 MANDARINA STUDIO interior design
Ben Gebo
Example of a mid-sized transitional wooden l-shaped wood railing staircase design in Boston with painted risers
Example of a mid-sized transitional wooden l-shaped wood railing staircase design in Boston with painted risers

Sponsored
Westerville, OH

Custom Home Works
Franklin County's Award-Winning Design, Build and Remodeling Expert

 Hollub Homes
Hollub Homes | Interior design by Helene Hollub | Ken Hayden Photography
Example of a trendy girl carpeted kids' room design in Miami with white walls
Example of a trendy girl carpeted kids' room design in Miami with white walls

 Sara Balough Design
Eclectic formal and enclosed dark wood floor living room photo in Los Angeles with gray walls, a standard fireplace and a stone fireplace

 Laure Nell Interiors
AJ Rayburn
Example of a trendy formal and open concept white floor living room design in Other with white walls, a ribbon fireplace and no tv
Example of a trendy formal and open concept white floor living room design in Other with white walls, a ribbon fireplace and no tv

 Rikki Snyder
Photo: Rikki Snyder © 2016 Houzz
Study room - eclectic freestanding desk medium tone wood floor study room idea in New York
Study room - eclectic freestanding desk medium tone wood floor study room idea in New York

 Lori Paranjape
Transitional light wood floor living room library photo in Nashville with white walls, no fireplace and no tv

 Frankel Design Build
Huge trendy open concept medium tone wood floor living room photo in Houston with a bar, white walls, a standard fireplace, a stone fireplace and no tv

Sponsored
Delaware, OH

Buckeye Basements, Inc.
Central Ohio's Basement Finishing ExpertsBest Of Houzz '13-'21

 Kraft Custom Construction
This dark, claustrophobic kitchen was transformed into an open, vibrant space where the homeowner could showcase her original artwork while enjoying a fluid and well-designed space. Custom cabinetry materials include gray-washed white oak to compliment the new flooring, along with white gloss uppers and tall, bright blue cabinets. Details include a chef-style sink, quartz counters, motorized assist for heavy drawers and various cabinetry organizers. Jewelry-like artisan pulls are repeated throughout to bring it all together. The leather cabinet finish on the wet bar and display area is one of our favorite custom details. The coat closet was ‘concealed' by installing concealed hinges, touch-latch hardware, and painting it the color of the walls. Next to it, at the stair ledge, a recessed cubby was installed to utilize the otherwise unused space and create extra kitchen storage.
The condo association had very strict guidelines stating no work could be done outside the hours of 9am-4:30pm, and no work on weekends or holidays. The elevator was required to be fully padded before transporting materials, and floor coverings needed to be placed in the hallways every morning and removed every afternoon. The condo association needed to be notified at least 5 days in advance if there was going to be loud noises due to construction. Work trucks were not allowed in the parking structure, and the city issued only two parking permits for on-street parking. These guidelines required detailed planning and execution in order to complete the project on schedule. Kraft took on all these challenges with ease and respect, completing the project complaint-free!
HONORS
2018 Pacific Northwest Remodeling Achievement Award for Residential Kitchen $100,000-$150,000 category

 kelly mcguill home
kyle caldwell
Country single-wall brick floor utility room photo in Boston with a farmhouse sink, open cabinets, white cabinets, white walls, a side-by-side washer/dryer and white countertops
Country single-wall brick floor utility room photo in Boston with a farmhouse sink, open cabinets, white cabinets, white walls, a side-by-side washer/dryer and white countertops

 Penny Black Interiors LLC.
The architecture of this mid-century ranch in Portland’s West Hills oozes modernism’s core values. We wanted to focus on areas of the home that didn’t maximize the architectural beauty. The Client—a family of three, with Lucy the Great Dane, wanted to improve what was existing and update the kitchen and Jack and Jill Bathrooms, add some cool storage solutions and generally revamp the house.
We totally reimagined the entry to provide a “wow” moment for all to enjoy whilst entering the property. A giant pivot door was used to replace the dated solid wood door and side light.
We designed and built new open cabinetry in the kitchen allowing for more light in what was a dark spot. The kitchen got a makeover by reconfiguring the key elements and new concrete flooring, new stove, hood, bar, counter top, and a new lighting plan.
Our work on the Humphrey House was featured in Dwell Magazine.

 Mary Ann Shaklan
Mark Lohman
Kitchen/dining room combo - small cottage light wood floor kitchen/dining room combo idea in Los Angeles with white walls
Kitchen/dining room combo - small cottage light wood floor kitchen/dining room combo idea in Los Angeles with white walls

Sponsored
Westerville, OH
Custom Home Works
Franklin County's Award-Winning Design, Build and Remodeling Expert
 FlipGreat

Example of a 1960s open concept light wood floor and beige floor living room design in Los Angeles with white walls, a standard fireplace and a stone fireplace

 Jeff Walker Photography
Living room - traditional formal and enclosed dark wood floor living room idea in Other with beige walls, a standard fireplace, a stone fireplace and no tv

 Mehditash Design
John Gruen
Example of a large transitional guest medium tone wood floor bedroom design in New York with blue walls
Example of a large transitional guest medium tone wood floor bedroom design in New York with blue walls
1