
Search results for "Building cupolas" in Home Design Ideas

 TimberTown
The Vineyard Farmhouse in the Peninsula at Rough Hollow. This 2017 Greater Austin Parade Home was designed and built by Jenkins Custom Homes. Cedar Siding and the Pine for the soffits and ceilings was provided by TimberTown.

 Backyard Billy's Patio & Fireplace Inc.
Inspiration for a mid-sized craftsman detached shed remodel in Baltimore

 EJMcopper, Inc.
Example of a large classic gray two-story mixed siding house exterior design with a gambrel roof and a shingle roof
Find the right local pro for your project


 Flagg Coastal Homes
An evening view of the expansive second story deck with bi-fold doors and "killer" ocean views.
Ed Gohlich
Example of a large beach style gray two-story concrete fiberboard exterior home design in San Diego with a shingle roof
Example of a large beach style gray two-story concrete fiberboard exterior home design in San Diego with a shingle roof

 Jonathan Miller Architects
Large farmhouse white three-story concrete fiberboard exterior home idea in Other with a metal roof
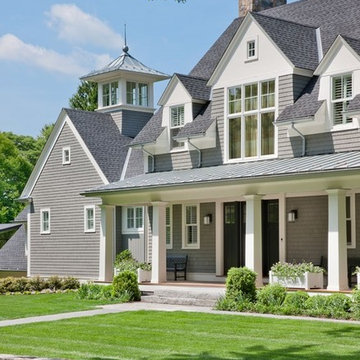
 Affinity Builders LLC
Large craftsman gray two-story wood exterior home idea in Boston with a shingle roof

Sponsored
Columbus, OH

Hope Restoration & General Contracting
Columbus Design-Build, Kitchen & Bath Remodeling, Historic Renovations
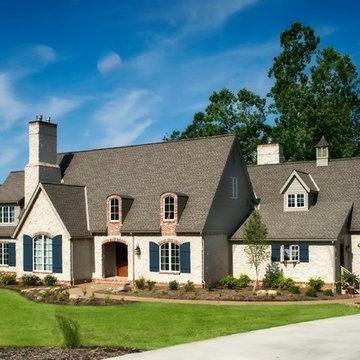
 Shrock Premier Custom Construction
This French Country Charmer is a showpiece for Shrock Premier’s attention to detail and quality materials. Shrock Premier always selects the highest quality materials available. With two young children, these homeowners desired a home rich in beauty, one that would work hard, and also provide great durability & functionality. We were able to create a stunning home with classic lines, meet the family’s low maintenance requirements, and create open, flowing living spaces through a thoughtful floor plan.
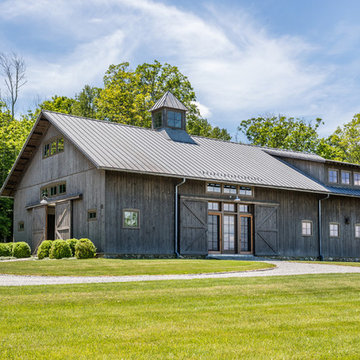
 Michael Bowman Photography
Michael Bowman Photography
Farmhouse brown two-story wood exterior home photo in New York with a metal roof
Farmhouse brown two-story wood exterior home photo in New York with a metal roof



 VanderHorn Architects
Huge traditional red three-story brick house exterior idea in New York with a hip roof and a shingle roof







 EJMcopper, Inc.
Inspiration for a large timeless gray two-story mixed siding house exterior remodel with a gambrel roof and a shingle roof
 EJMcopper, Inc.
Large elegant gray two-story mixed siding house exterior photo with a gambrel roof and a shingle roof
 Jonathan Miller Architects
Large farmhouse white three-story concrete fiberboard exterior home idea in Other with a metal roof

Sponsored
Westerville, OH

Custom Home Works
Franklin County's Award-Winning Design, Build and Remodeling Expert

 Cummings Architecture + Interiors
Looking at this home today, you would never know that the project began as a poorly maintained duplex. Luckily, the homeowners saw past the worn façade and engaged our team to uncover and update the Victorian gem that lay underneath. Taking special care to preserve the historical integrity of the 100-year-old floor plan, we returned the home back to its original glory as a grand, single family home.
The project included many renovations, both small and large, including the addition of a a wraparound porch to bring the façade closer to the street, a gable with custom scrollwork to accent the new front door, and a more substantial balustrade. Windows were added to bring in more light and some interior walls were removed to open up the public spaces to accommodate the family’s lifestyle.
You can read more about the transformation of this home in Old House Journal: http://www.cummingsarchitects.com/wp-content/uploads/2011/07/Old-House-Journal-Dec.-2009.pdf
Photo Credit: Eric Roth

 Heritage Woodworks, Inc.
Heritage Woodworks, Inc.
Inspiration for a rustic red one-story wood exterior home remodel in Other with a metal roof
Inspiration for a rustic red one-story wood exterior home remodel in Other with a metal roof
 Jonathan Miller Architects
Large cottage white three-story concrete fiberboard exterior home idea in Other with a metal roof
1