
Built-In Closet Ideas
Refine by:
Budget
Sort by:Popular Today
1 - 20 of 1,639 photos

 Inspired Closets Vermont
A personalized wardrobe design is perfect for bedrooms that do not have a designated closet space. Explore the possibilities of your home in 3D. Schedule your Free Design Consultation with our professionals to get started today!

 A. Bollman & Sons.
This transformation took an estate-condition 2 bedroom 2 bathroom corner unit located in the heart of NYC's West Village to a whole other level. Exquisitely designed and beautifully executed; details abound which delight the senses at every turn.
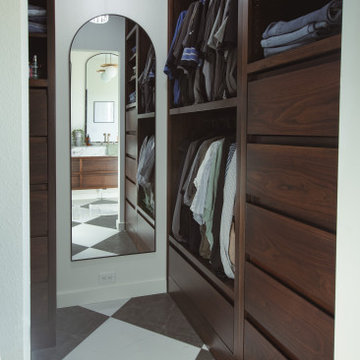
 Lange Custom Builders, Inc.
Mid-sized transitional ceramic tile built-in closet photo in Other with flat-panel cabinets and medium tone wood cabinets

 Sally Scott Interior Designer
Plenty of organized storage is provided in the expanded master closet!
Inspiration for a large coastal gender-neutral carpeted, gray floor and vaulted ceiling built-in closet remodel in Bridgeport with recessed-panel cabinets and white cabinets
Inspiration for a large coastal gender-neutral carpeted, gray floor and vaulted ceiling built-in closet remodel in Bridgeport with recessed-panel cabinets and white cabinets
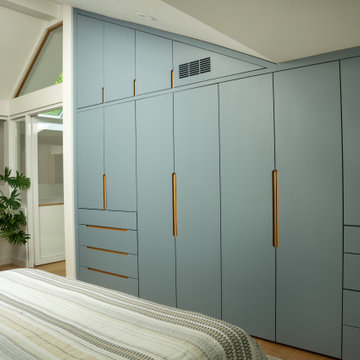
 Sam Kachmar Architects
Large minimalist gender-neutral light wood floor, beige floor and tray ceiling built-in closet photo in Boston with flat-panel cabinets and blue cabinets

 Catherine Rose Design & CO.
The hallway tucked away in this primary suite offers custom built-in cabinetry, "his" closet and leads the way to the primary bathroom.
Example of a mid-sized transitional gender-neutral dark wood floor and black floor built-in closet design in New York with shaker cabinets and white cabinets
Example of a mid-sized transitional gender-neutral dark wood floor and black floor built-in closet design in New York with shaker cabinets and white cabinets

 Nathan Taylor for Obelisk Home
Large minimalist gender-neutral vaulted ceiling, porcelain tile and gray floor built-in closet photo in Other

 Woodways
This closet solution is custom built by Woodways at our local hub in Zeeland, MI. Included are clothes racks and roll out drawers for easy access to all belongings. This compact storage solution allows for organization within the compact apartment while still allowing for a beautiful aesthetic through the home.
 Christopher Scott Cabinetry and Design Inc.

This moody men's closet showcases the best custom closet cabinetry has to offer- open storage space to easily find your items, plenty of shoe and hat storage, and a few drawers to store other necessities.
 CLOSET FURNISHINGS & CABINETRY

Celadon material, Shaker fronts, flat crown, wardrobe pulldowns
Inspiration for a small timeless women's dark wood floor and brown floor built-in closet remodel in Chicago with shaker cabinets
Inspiration for a small timeless women's dark wood floor and brown floor built-in closet remodel in Chicago with shaker cabinets
 SuzAnn Kletzien Design
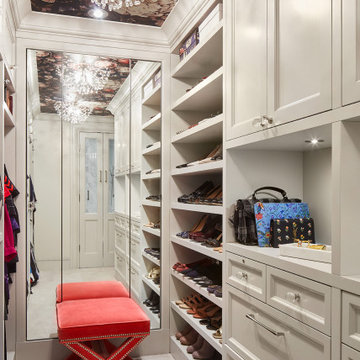
Transitional women's wallpaper ceiling, carpeted and gray floor built-in closet photo in Chicago with recessed-panel cabinets and white cabinets
 Lauren Rubin Architecture

Open plan closet. White washed wood with full height cabinets. Island with drawers. Vanity area for makeup. Glass shelves with lighting. Brass pendant fixtures.

 H2D Architecture + Design
This built-in closet system allows for a larger bedroom space while still creating plenty of storage.
1950s light wood floor built-in closet photo in Seattle with flat-panel cabinets and medium tone wood cabinets
1950s light wood floor built-in closet photo in Seattle with flat-panel cabinets and medium tone wood cabinets

 Faust Construction
Mid-sized trendy men's light wood floor and brown floor built-in closet photo in Kansas City with flat-panel cabinets

 K&L Interiors
Inspiration for a mid-sized transitional gender-neutral light wood floor and brown floor built-in closet remodel in Seattle with white cabinets

 Syros Construction
Light bamboo hard wood flooring that goes into the closet. Custom cut shelving installed as well as new shaker doors that match the moldings, trim, & kitchen cabinets

 Clark and Aldine
Example of a large women's porcelain tile, white floor and vaulted ceiling built-in closet design in Detroit with shaker cabinets and green cabinets

 3rd Street Custom Homes
Large trendy gender-neutral concrete floor and gray floor built-in closet photo in Dallas with open cabinets and black cabinets
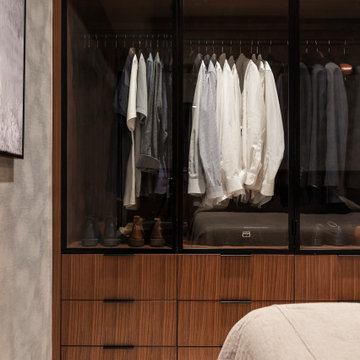
 A\ TYPICAL DESIGN STUDIO
Custom walnut wardrobe cabinetry brings warmth and functionality to the primary bedroom through integrated storage and sleek glass-front doors. The black-framed display panels add depth and a subtle industrial touch, while the combination of hanging space and concealed drawers creates an organized, boutique-inspired dressing experience. Thoughtful millwork transforms storage into an architectural feature within the room.

 Traction Architecture
Small mid-century modern gender-neutral medium tone wood floor built-in closet photo in Boston with flat-panel cabinets and light wood cabinets
Built-In Closet Ideas
1