
Search results for "Cable lighting" in Home Design Ideas

 ICON Custom Builders, LLC
It's the most wonderful time of the year! We love designing warm and cozy spaces that are perfect for hosting friends and family! How do you keep your home feeling merry and bright during the busy Christmas season?
 User
UserHoachlander/Davis Photography

Inspiration for a large farmhouse freestanding desk home studio remodel in DC Metro with white walls
Inspiration for a large farmhouse freestanding desk home studio remodel in DC Metro with white walls
 Berghuis Construction LLC
Photos by Kaity
Interiors by Ashley Cole Design
Architecture by David Maxam
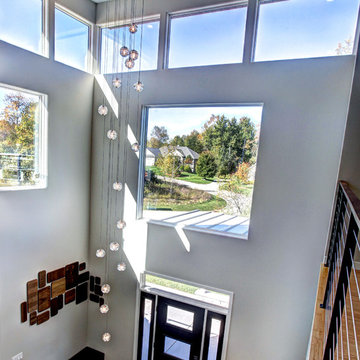
Large trendy entryway photo in Grand Rapids with gray walls
Large trendy entryway photo in Grand Rapids with gray walls
Find the right local pro for your project
 Butterfield Custom Homes

Staircase - large contemporary wooden u-shaped cable railing staircase idea in Austin with wooden risers

 Kevin Browne Architecture
Jack Michaud Photography
Example of a transitional freestanding desk medium tone wood floor home studio design in Portland Maine with gray walls
Example of a transitional freestanding desk medium tone wood floor home studio design in Portland Maine with gray walls
 Melissa Winn Interiors

Urban u-shaped kitchen photo in San Francisco with an undermount sink, flat-panel cabinets, dark wood cabinets, paneled appliances and an island

 Vertical Arts Architecture
Staircase - mid-sized rustic wooden l-shaped cable railing staircase idea in Denver with wooden risers

Sponsored
Plain City, OH

Kuhns Contracting, Inc.
Central Ohio's Trusted Home Remodeler Specializing in Kitchens & Baths
 User
UserJean Bai / Konstrukt Photo

Living room - coastal dark wood floor and brown floor living room idea in San Francisco with white walls and a media wall
Living room - coastal dark wood floor and brown floor living room idea in San Francisco with white walls and a media wall
 ID Studio Interiors
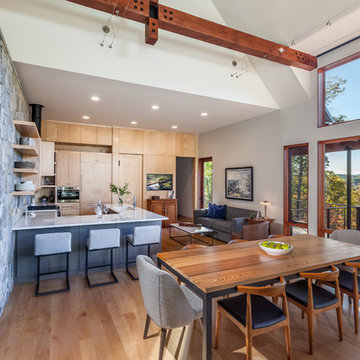
Mid-sized mountain style light wood floor and beige floor great room photo in Other with white walls
 Sane Designs
Federica Carlet

Inspiration for a contemporary light wood floor and beige floor hallway remodel in New York with gray walls
Inspiration for a contemporary light wood floor and beige floor hallway remodel in New York with gray walls
 Applegate Tran Interiors

Inspiration for a large transitional beige floor and concrete floor foyer remodel in San Francisco with white walls and a glass front door

 Pinnacle Custom Builders, Inc.
Mid-sized trendy wooden curved open and cable railing staircase photo in Atlanta
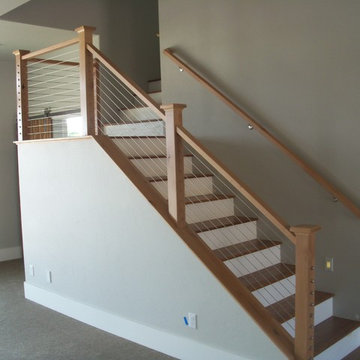
 Patrick Millwork Inc
Staircase - mid-sized modern wooden l-shaped cable railing staircase idea in Boise with painted risers

Sponsored
Fredericksburg, OH

High Point Cabinets
Columbus' Experienced Custom Cabinet Builder | 4x Best of Houzz Winner

 Kim Rooney Design
Garden Design By Kim Rooney Landscape architect, Client designed planting in containers, located in the Magnolia neighborhood of Seattle Washington. This photo was taken by Eva Blanchard Photography.

 BuiltIN studio
Andrew Rugge/archphoto
Home gym - contemporary dark wood floor home gym idea in New York with white walls
Home gym - contemporary dark wood floor home gym idea in New York with white walls

 Priestley + Associates Architecture
Trent Bell
Inspiration for a transitional staircase remodel in Portland Maine
Inspiration for a transitional staircase remodel in Portland Maine

 Archaeo Architects
Robert Reck
Large trendy u-shaped concrete floor kitchen photo in Albuquerque with flat-panel cabinets, medium tone wood cabinets, gray backsplash, subway tile backsplash, stainless steel appliances, an island, an undermount sink and soapstone countertops
Large trendy u-shaped concrete floor kitchen photo in Albuquerque with flat-panel cabinets, medium tone wood cabinets, gray backsplash, subway tile backsplash, stainless steel appliances, an island, an undermount sink and soapstone countertops



 ZeroEnergy Design
Modern family loft renovation. A young couple starting a family in the city purchased this two story loft in Boston's South End. Built in the 1990's, the loft was ready for updates. ZED transformed the space, creating a fresh new look and greatly increasing its functionality to accommodate an expanding family within an urban setting. Improvement were made to the aesthetics, scale, and functionality for the growing family to enjoy.
Photos by Eric Roth.
Construction by Ralph S. Osmond Company.
Green architecture by ZeroEnergy Design.

 McGuire + Co. Kitchen & Bath
Kitchen design and full gut remodel in post and beam kitchen. New layout to improve functionality and flow, with center kitchen island, tall pantry storage cabinet, soft gray-beige shaker-style cabinets (Benjamin Moore Revere Pewter), quartz countertop, stacked subway tile backsplash, metal mesh cabinet fronts, Thermador range and hood vent, paneled refrigerator, Shaw's fireclay apron-front sink, matte black fixtures and hardware, cable lighting, and hardwood flooring.

 Whitten Architects
photography by Jonathan Reece
Small beach style backyard deck photo in Portland Maine with no cover
Small beach style backyard deck photo in Portland Maine with no cover
1