
Carpeted Bedroom Ideas
Refine by:
Budget
Sort by:Popular Today
1 - 20 of 78,932 photos
 Rivington Marx Interiors
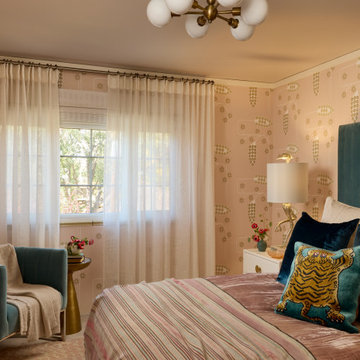
This sea blue, cream and pink bedroom design for a girl or teen is layered with charm and comfort. The room is covered in a soft blush and gold wallpaper with a retro modern motif. A plush velvet channel-tufted headboard, chair and tiger pillow all in teals add sophistication with a touch of playfulness.
The mauve velvet bedspread and gently striped end of bed throw are complemented by large throw pillows in cream and a darker teal, adding texture and warmth. Sheer window panels allow natural light to fill the room, creating an airy, inviting atmosphere. Modern cream dresser and nightstand, a brass side table, stork lamp and globed sputnik light fixture complete the scene. This thoughtful mix of bedroom decor results in a curated, personal, and stylish space for all ages.
 Carrick Custom Home Design
Nick Bayless Photography
Custom Home Design by Joe Carrick Design
Built By Highland Custom Homes
Interior Design by Chelsea Kasch - Striped Peony
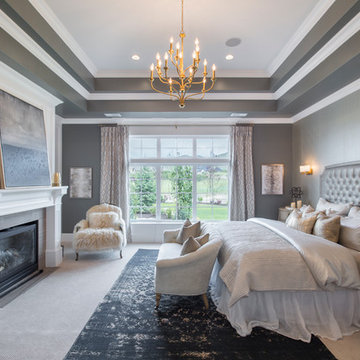
Example of a large transitional master carpeted and beige floor bedroom design in Salt Lake City with gray walls, a standard fireplace and a wood fireplace surround
Example of a large transitional master carpeted and beige floor bedroom design in Salt Lake City with gray walls, a standard fireplace and a wood fireplace surround
 Lark Interiors
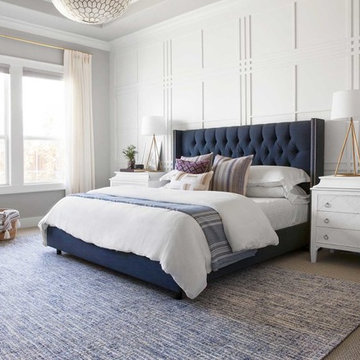
A bright and inviting master bedroom featuring a navy tufted bed set against a custom paneled wall. Soft neutral layers, tailored nightstands, and warm brass lighting create a balanced, elevated feel, while natural light and textured textiles bring comfort and quiet sophistication to the space.
 Grace Hill Design
Landmark Photography

Bedroom - coastal master carpeted bedroom idea in Minneapolis with blue walls
Bedroom - coastal master carpeted bedroom idea in Minneapolis with blue walls
 Associated Design Studio, L.L.C.
Erin McCusker Photography

Example of a mid-sized classic guest carpeted bedroom design in Philadelphia with yellow walls
Example of a mid-sized classic guest carpeted bedroom design in Philadelphia with yellow walls
 GreenWood Design Build
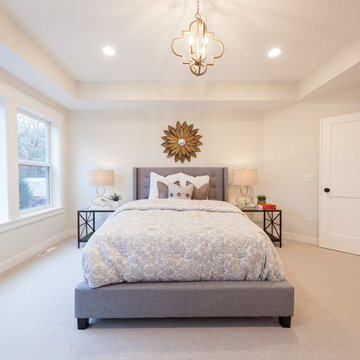
Bedroom - large transitional master carpeted and beige floor bedroom idea in Minneapolis with beige walls
 mercer INTERIOR

We warmed up the walls of a sterile Brooklyn high-rise apartment with a custom Schumacher fabric bed and dusty mauve grasscloth wallpaper.
Bedroom - contemporary master carpeted, beige floor and wallpaper bedroom idea in New York with purple walls and no fireplace
Bedroom - contemporary master carpeted, beige floor and wallpaper bedroom idea in New York with purple walls and no fireplace
 Bolen Designs

Complete master bedroom remodel with stacked stone fireplace, sliding barn door, swing arm wall sconces and rustic faux ceiling beams. New wall-wall carpet, transitional area rug, custom draperies, bedding and simple accessories help create a true master bedroom oasis.

 The Ervin Group
Example of a mid-sized minimalist carpeted and beige floor bedroom design in Nashville with black walls
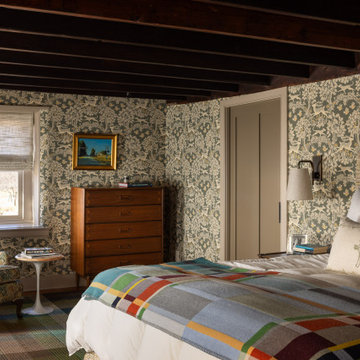
 Michael Shannon Designs
Example of a cottage carpeted, multicolored floor, exposed beam and wallpaper bedroom design in Philadelphia with multicolored walls

 Corinthian Fine Homes
This home had a generous master suite prior to the renovation; however, it was located close to the rest of the bedrooms and baths on the floor. They desired their own separate oasis with more privacy and asked us to design and add a 2nd story addition over the existing 1st floor family room, that would include a master suite with a laundry/gift wrapping room.
We added a 2nd story addition without adding to the existing footprint of the home. The addition is entered through a private hallway with a separate spacious laundry room, complete with custom storage cabinetry, sink area, and countertops for folding or wrapping gifts. The bedroom is brimming with details such as custom built-in storage cabinetry with fine trim mouldings, window seats, and a fireplace with fine trim details. The master bathroom was designed with comfort in mind. A custom double vanity and linen tower with mirrored front, quartz countertops and champagne bronze plumbing and lighting fixtures make this room elegant. Water jet cut Calcatta marble tile and glass tile make this walk-in shower with glass window panels a true work of art. And to complete this addition we added a large walk-in closet with separate his and her areas, including built-in dresser storage, a window seat, and a storage island. The finished renovation is their private spa-like place to escape the busyness of life in style and comfort. These delightful homeowners are already talking phase two of renovations with us and we look forward to a longstanding relationship with them.



 Mullman Seidman Architects
Master Bedroom of an Upper West Side Pied-à-terre.
© Mullman Seidman Architects
Inspiration for a small contemporary master carpeted bedroom remodel in New York with no fireplace
Inspiration for a small contemporary master carpeted bedroom remodel in New York with no fireplace

 Alison Kandler Interior Design
Photography by Mark Lohman
Country guest carpeted bedroom photo in Los Angeles with white walls
Country guest carpeted bedroom photo in Los Angeles with white walls

 Bakamis Design Group
David Duncan Livingston
Inspiration for a large transitional carpeted bedroom remodel in San Francisco with multicolored walls and no fireplace
Inspiration for a large transitional carpeted bedroom remodel in San Francisco with multicolored walls and no fireplace

 Kisabeth Furniture
Alice Cottrell Interior Design | Rick Rozas Design
Photo Credit: Stephen Karlisch
Inspiration for a large 1960s master carpeted and gray floor bedroom remodel in Dallas with no fireplace and brown walls
Inspiration for a large 1960s master carpeted and gray floor bedroom remodel in Dallas with no fireplace and brown walls

 Tennessee Barn Doors
Inspiration for a large rustic master carpeted bedroom remodel in Nashville with green walls and no fireplace

 Betty Wasserman Art & Interiors
We designed the children’s rooms based on their needs. Sandy woods and rich blues were the choice for the boy’s room, which is also equipped with a custom bunk bed, which includes large steps to the top bunk for additional safety. The girl’s room has a pretty-in-pink design, using a soft, pink hue that is easy on the eyes for the bedding and chaise lounge. To ensure the kids were really happy, we designed a playroom just for them, which includes a flatscreen TV, books, games, toys, and plenty of comfortable furnishings to lounge on!

 Beautiful Habitat: Design & Decoration
A modern upholstered bed, artwork, and graphic black and cream bedding add a modern edge to the very traditional architecture of the home. Paint and a new chandelier draw attention to the dramatic ceiling molding. Black-out custom drapery softens the room and frames the amazing mountain and golf course view.
Photo: Libbie Martin

 Timberbuilt, Inc.
Sitting aside the slopes of Windham Ski Resort in the Catskills, this is a stunning example of what happens when everything gels — from the homeowners’ vision, the property, the design, the decorating, and the workmanship involved throughout.
An outstanding finished home materializes like a complex magic trick. You start with a piece of land and an undefined vision. Maybe you know it’s a timber frame, maybe not. But soon you gather a team and you have this wide range of inter-dependent ideas swirling around everyone’s heads — architects, engineers, designers, decorators — and like alchemy you’re just not 100% sure that all the ingredients will work. And when they do, you end up with a home like this.
The architectural design and engineering is based on our versatile Olive layout. Our field team installed the ultra-efficient shell of Insulspan SIP wall and roof panels, local tradesmen did a great job on the rest.
And in the end the homeowners made us all look like first-ballot-hall-of-famers by commissioning Design Bar by Kathy Kuo for the interior design.
Doesn’t hurt to send the best photographer we know to capture it all. Pics from Kim Smith Photo.
Carpeted Bedroom Ideas
1