
Search results for "Cedar and brick" in Home Design Ideas
 Architrave
Tripp Smith

Large beach style brown three-story wood and shingle house exterior photo in Charleston with a hip roof, a mixed material roof and a gray roof
Large beach style brown three-story wood and shingle house exterior photo in Charleston with a hip roof, a mixed material roof and a gray roof
 TriVistaUSA Design + Build
Darko Photography

Mid-sized asian screened-in porch photo in DC Metro with decking and a roof extension
Mid-sized asian screened-in porch photo in DC Metro with decking and a roof extension
 Smart Construction Inc.

Example of a mid-sized classic red two-story brick exterior home design in Charlotte with a shingle roof
Find the right local pro for your project
 Ironwood Master Crafters
Jerod Foster

Mid-sized arts and crafts attached two-car garage photo in Austin
Mid-sized arts and crafts attached two-car garage photo in Austin

 VanderHorn Architects
The five bay main block of the façade features a pedimented center bay. Finely detailed dormers with arch top windows sit on a graduated slate roof, anchored by limestone topped chimneys.

 General Shale
Beautiful home featuring Carrington Tudor brick and Kiamichi thin stone using Cemex Colonial Buff mortar.
Large traditional red two-story brick house exterior idea in Other with a hip roof and a shingle roof
Large traditional red two-story brick house exterior idea in Other with a hip roof and a shingle roof

Sponsored
Columbus, OH

Hope Restoration & General Contracting
Columbus Design-Build, Kitchen & Bath Remodeling, Historic Renovations

 Corynne Pless
Photo: Corynne Pless © 2013 Houzz
Danish living room photo in New York with gray walls and a brick fireplace
Danish living room photo in New York with gray walls and a brick fireplace
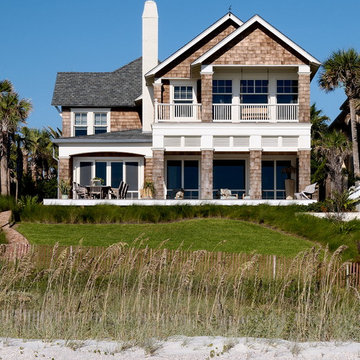
 Morales Construction Co., Inc.
Morales Construction Company is one of Northeast Florida’s most respected general contractors, and has been listed by The Jacksonville Business Journal as being among Jacksonville’s 25 largest contractors, fastest growing companies and the No. 1 Custom Home Builder in the First Coast area.
Photo Credit: Joe Lapeyra



 Vincent Longo Custom Builders
Willet Photography
Mid-sized transitional white three-story brick exterior home idea in Atlanta with a mixed material roof and a black roof
Mid-sized transitional white three-story brick exterior home idea in Atlanta with a mixed material roof and a black roof
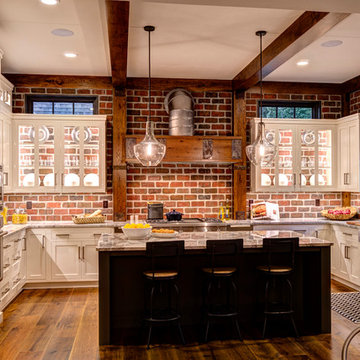
 Farinelli Construction, Inc.
Andy Warren Photography
Large elegant u-shaped light wood floor eat-in kitchen photo in Other with glass-front cabinets, granite countertops, gray backsplash and an island
Large elegant u-shaped light wood floor eat-in kitchen photo in Other with glass-front cabinets, granite countertops, gray backsplash and an island

 Krumdieck Architecture + Interiors
Rob Culpepper
Mid-sized transitional white two-story brick exterior home photo in Birmingham with a shingle roof
Mid-sized transitional white two-story brick exterior home photo in Birmingham with a shingle roof



 Chicago Roof Deck & Garden
This roofdeck highlights some of the best elements of outdoor construction materials. Highlighted with an array of reclaimed timber including Elm and Oak to the Ipe decking. A steel and cedar pergola help frame the Chicago skyline behind the stone fireplace. Cynthia Lynn

 Vladimir Radutny Architects
Mike Schwartz
Example of a trendy backyard deck design in Chicago with no cover
Example of a trendy backyard deck design in Chicago with no cover

 MainStreet Design Build
This bungalow features a two-tier roof line to give more dimension to the front face of the home. Columns were added to the new covered front porch, and the stone below the bay window was replaced with new flagstone. A pergola was added at the breezeway area, and a new window was added to the front gable on the garage, with dark green shutters, which was finished in cedar shake siding.
Photo courtesy of Kate Benjamin Photography
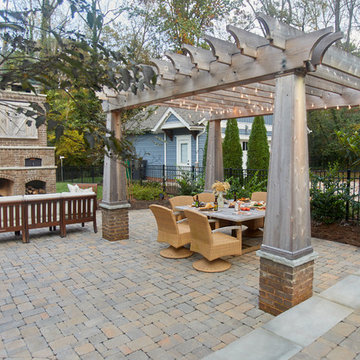
 TG&R Landscape Group
Belgard Dublin Cobble three-piece pavers, three color blend. Cedar arbor set on masonry piers with down lighting.Fireplace includes wood storage, pizza oven, and tv cabinet.
Furnishings provided by homeowner.
Cedar And Brick – Search Results in Home Design

Sponsored
Columbus, OH
Free consultation for landscape design!

Peabody Landscape Group
Franklin County's Reliable Landscape Design & Contracting

 Jeanne Racioppi Designs
Antique beams make a great sink base for this trough sink by Kohler.
Photography by Michael Lee
Bathroom - mid-sized country brick floor bathroom idea in Boston with a trough sink
Bathroom - mid-sized country brick floor bathroom idea in Boston with a trough sink

 Cedar Creek Landscapes
This is an example of a mid-sized traditional partial sun front yard brick landscaping in New York for summer.

 Artisan Home and Design
This 7200 sq. ft. Country French home was built in Riverwoods on a little over an acre lot. The exterior is brick, stone, and stucco. The garage doors and front door were custom built. Cedar shake roof, custom made cupola over garage.
1