
Search results for "Cedar paneling" in Home Design Ideas

 Klopf Architecture
Mariko Reed
Inspiration for a mid-sized 1960s galley porcelain tile and brown floor eat-in kitchen remodel in San Francisco with an undermount sink, flat-panel cabinets, dark wood cabinets, green backsplash, stainless steel appliances and an island
Inspiration for a mid-sized 1960s galley porcelain tile and brown floor eat-in kitchen remodel in San Francisco with an undermount sink, flat-panel cabinets, dark wood cabinets, green backsplash, stainless steel appliances and an island

 Split Rail Fence Co Denver CO
Inspiration for a mid-sized craftsman partial sun front yard mulch driveway in Denver for summer.
Find the right local pro for your project


 building Lab, inc.
Silicon Valley ADU: modern Japanese bath: integrated trough sink with a removable panel to hide the drain, matte black fixtures, white Krion® countertop and tub deck, matte gray floor tiles. Cedar panelling extends from wall to ceiling (vaulted) evokes the spirit of traditional Japanese bath houses. Large skylight hovers above the family size tub; bifold glass doors opening completely to the outdoors give a sense of bathing in nature.
building Lab is a design build firm specialized in modern architecture.

 Guggenheim Architecture + Design Studio
Residential remodel of an attic space added a master bedroom, master bath and nursery as well as much-needed built-in custom storage into the hallway and eave spaces. Light-filled on even the most overcast days, this Portland residence is bright and airy with balance of natural materials playing off a white backdrop. The cedar wood plank walls in the master bedroom and bath give a tactile sense of natural materials and make the rooms glow.
All photos: Josh Partee Photography
 Heliotrope Architects
Photo Credit: Aaron Leitz
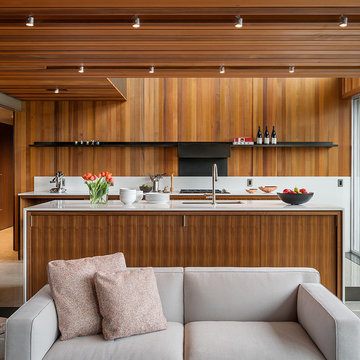
Example of a minimalist galley open concept kitchen design in Seattle with flat-panel cabinets, medium tone wood cabinets, an island, quartz countertops, white backsplash and stainless steel appliances
Example of a minimalist galley open concept kitchen design in Seattle with flat-panel cabinets, medium tone wood cabinets, an island, quartz countertops, white backsplash and stainless steel appliances



 PKA Architecture
Trendy living room photo in Minneapolis with beige walls, a ribbon fireplace and no tv
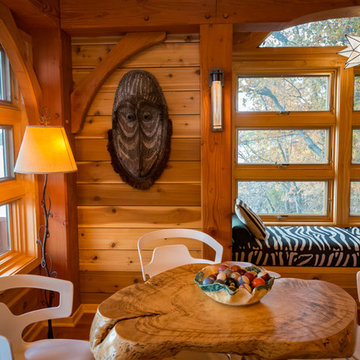
 Buffalo Lumber Company Inc.
Buffalo Lumber specializes in Custom Milled, Factory Finished Wood Siding and Paneling. We ONLY do real wood.
Inspiration for a mid-sized rustic open concept ceramic tile living room remodel in Newark with a bar, no fireplace and no tv
Inspiration for a mid-sized rustic open concept ceramic tile living room remodel in Newark with a bar, no fireplace and no tv

1960s galley eat-in kitchen photo in Austin with flat-panel cabinets, dark wood cabinets, stainless steel appliances, an island and orange countertops
 Heliotrope Architects
Photo Credit: Aaron Leitz
Example of a minimalist open concept slate floor living room design in Seattle with a standard fireplace, a bar and a concrete fireplace
Example of a minimalist open concept slate floor living room design in Seattle with a standard fireplace, a bar and a concrete fireplace

 TriVistaUSA Design + Build
Darko Photography
Mid-sized asian screened-in porch idea in DC Metro with decking and a roof extension
Mid-sized asian screened-in porch idea in DC Metro with decking and a roof extension
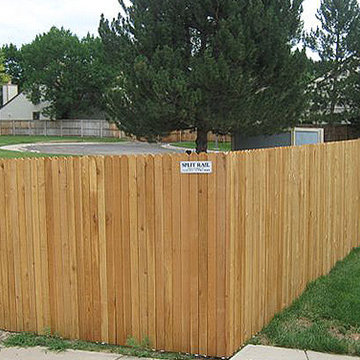 Split Rail Fence Co Denver CO
Patio - mid-sized transitional backyard concrete patio idea in Denver with no cover

Sponsored
Columbus, OH

Hope Restoration & General Contracting
Columbus Design-Build, Kitchen & Bath Remodeling, Historic Renovations

 Bruns Architecture
Tricia Shay Photography
Inspiration for a mid-sized contemporary gray two-story mixed siding house exterior remodel in Milwaukee with a shed roof
Inspiration for a mid-sized contemporary gray two-story mixed siding house exterior remodel in Milwaukee with a shed roof
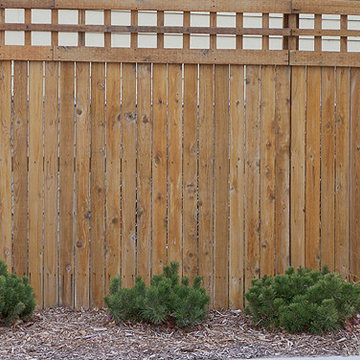 Split Rail Fence Co Denver CO
Example of a mid-sized transitional backyard gravel patio design in Denver with no cover
 Split Rail Fence Co Denver CO
Photo of a mid-sized craftsman partial sun front yard mulch driveway in Denver for summer.
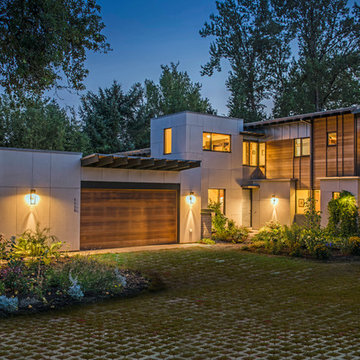
 Ewing Architects
Jordan Sleeth
Large contemporary gray two-story mixed siding exterior home idea in Portland
Large contemporary gray two-story mixed siding exterior home idea in Portland



 CBH Architects
A Japanese soaking tub was used in this new master bath. The tub and the combination of warm toned tile, and natural cedar paneling and shelving helped to create a calming, zen atmosphere. Photo by Mike Cuttitta

 Lowell Custom Homes
LOWELL CUSTOM HOMES Lake Geneva, WI., - This Queen Ann Shingle is a very special place for family and friends to gather. Designed with distinctive New England character this home generates warm welcoming feelings and a relaxed approach to entertaining.
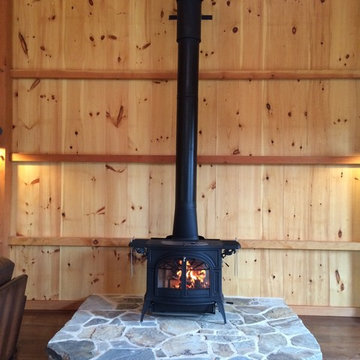
 The Stove Shop Fireplace Center
This is a Vermont Castings Defiant stove. This is the original flagship stove design made back in the late 70's. However this is much more efficient with a burn time of over 12 hours. This stove was installed in a beautiful "party barn" custom built to look old. The homeowner is very pleased with the heat as well as how it complements the design of the space.
1