
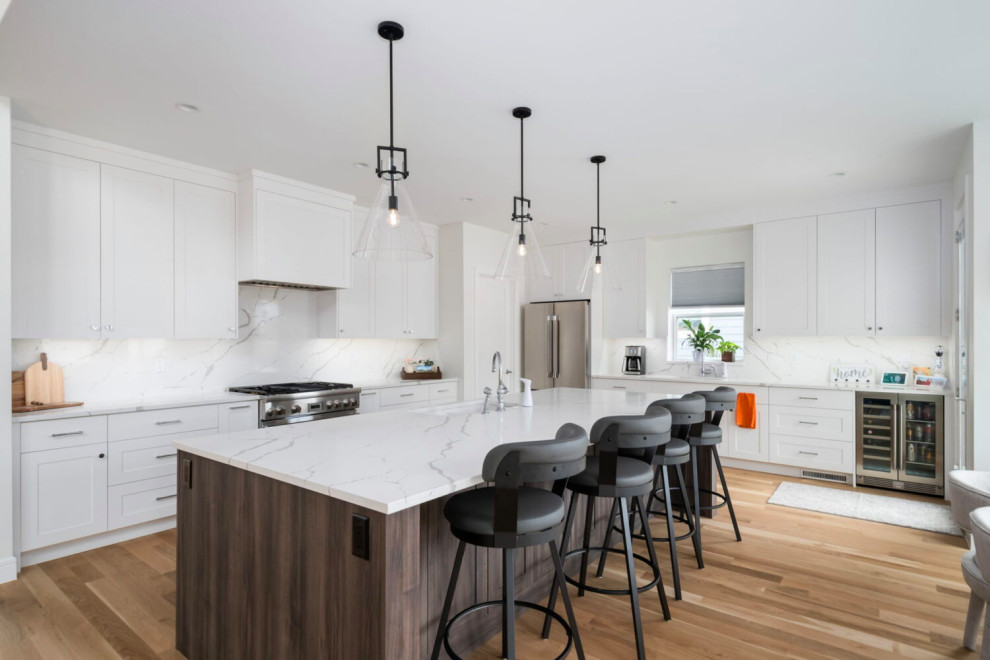

Cedar Park Transitional Kitchen
Transitional Kitchen, Austin
This stunning kitchen remodel showcases a harmonious blend of modern elegance and functional design, ideal for both entertaining and everyday living. The centerpiece of the space is a large, two-tone island with rich wood tones and a sleek quartz countertop, providing ample prep space and integrated storage. The open-concept layout seamlessly connects the kitchen to the dining and living areas, accentuated by tall ceilings and oversized windows that flood the space with natural light.
Key features include custom white cabinetry paired with contemporary brushed nickel hardware, top-of-the-line stainless steel appliances, and a striking marble-inspired backsplash that adds subtle texture and luxury. Modern pendant lighting illuminates the island, creating a warm, inviting atmosphere. A cozy built-in breakfast nook by the window offers the perfect spot for casual dining, while the thoughtfully designed layout ensures a seamless cooking experience.
This kitchen perfectly captures the essence of modern luxury, balancing aesthetics and practicality for a timeless appeal.

Other Photos in Cedar Park Transitional Kitchen


