
Search results for "Ceiling angles" in Home Design Ideas

 Pavonetti Architecture
Photo by Amanda Kirkpatrick
Inspiration for an industrial medium tone wood floor bedroom remodel in Austin with white walls
Inspiration for an industrial medium tone wood floor bedroom remodel in Austin with white walls

 Kelly Canada Design + Build
Open concept kitchen - contemporary galley light wood floor and beige floor open concept kitchen idea in Jacksonville with an undermount sink, shaker cabinets, white cabinets, multicolored backsplash, stainless steel appliances, a peninsula, white countertops, solid surface countertops and matchstick tile backsplash
 Debbie Sykes
Dawn Smith Photography

Example of a huge transitional open concept porcelain tile and brown floor family room design in Cincinnati with a bar, gray walls, no fireplace and a wall-mounted tv
Example of a huge transitional open concept porcelain tile and brown floor family room design in Cincinnati with a bar, gray walls, no fireplace and a wall-mounted tv
Find the right local pro for your project
 Sustainable Nine Design + Build
LandMark Photography

Inspiration for a transitional gray floor sunroom remodel in Minneapolis with a glass ceiling
Inspiration for a transitional gray floor sunroom remodel in Minneapolis with a glass ceiling
 Wit Interiors

A high-pitch ceiling with exposed beams opens up this living room along with the many windows and skylights. A neutral palette creates a warm and inviting contemporary space. Layered rugs highlight more intimate seating while creating a coziness at the sofa are.
Photo Credit: Meghan Caudill
 Sophisticated Storage Solutions Custom Closets
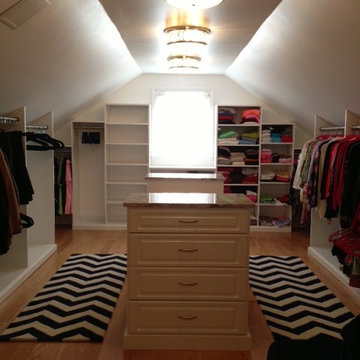
Slanted ceiling leading to low side walls. Looks great, right? Imagine if one pole, one shelf down the side - the hanging would be very low.
Closet photo in New York
Closet photo in New York

 Coats Homes
Enclosed dining room - large contemporary light wood floor and beige floor enclosed dining room idea in Dallas with white walls and no fireplace

Sponsored
Columbus, OH

Hope Restoration & General Contracting
Columbus Design-Build, Kitchen & Bath Remodeling, Historic Renovations

 Mali Azima Photography
Mali Azima
Inspiration for an eclectic guest light wood floor bedroom remodel in Atlanta with multicolored walls
Inspiration for an eclectic guest light wood floor bedroom remodel in Atlanta with multicolored walls

 User
UserWalk-in closet - mid-sized country gender-neutral light wood floor and brown floor walk-in closet idea in Boston with open cabinets and white cabinets

 Acadia Craft
Photo Credits: JOHN GRANEN PHOTOGRAPHY
Kitchen - mid-sized cottage u-shaped gray floor and porcelain tile kitchen idea in Seattle with a farmhouse sink, shaker cabinets, blue cabinets, stainless steel appliances, white countertops, white backsplash, a peninsula, quartz countertops and subway tile backsplash
Kitchen - mid-sized cottage u-shaped gray floor and porcelain tile kitchen idea in Seattle with a farmhouse sink, shaker cabinets, blue cabinets, stainless steel appliances, white countertops, white backsplash, a peninsula, quartz countertops and subway tile backsplash
 tamar111
Lewis Schoeplein Architects
Roger Davies Photography

Inspiration for a mediterranean u-shaped ceramic tile and red floor eat-in kitchen remodel in Los Angeles with a farmhouse sink, shaker cabinets, beige cabinets, stainless steel appliances, a peninsula, white countertops and subway tile backsplash
Inspiration for a mediterranean u-shaped ceramic tile and red floor eat-in kitchen remodel in Los Angeles with a farmhouse sink, shaker cabinets, beige cabinets, stainless steel appliances, a peninsula, white countertops and subway tile backsplash
 GORDOBE HOMES CORPORATION
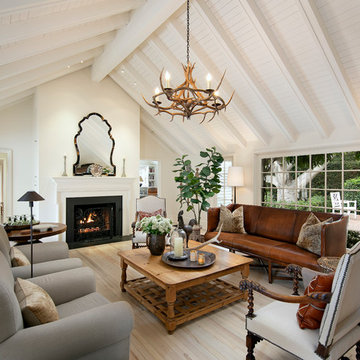
Inspiration for a country light wood floor and beige floor living room remodel in Santa Barbara with white walls and a standard fireplace
 Sarah Dowlin
Photo: Sarah Parisi Dowlin © 2018 Houzz

Inspiration for a mid-century modern u-shaped dark wood floor and brown floor kitchen remodel in Cincinnati with an undermount sink, flat-panel cabinets, dark wood cabinets, white backsplash, stainless steel appliances, an island and white countertops
Inspiration for a mid-century modern u-shaped dark wood floor and brown floor kitchen remodel in Cincinnati with an undermount sink, flat-panel cabinets, dark wood cabinets, white backsplash, stainless steel appliances, an island and white countertops


 Sophisticated Storage Solutions Custom Closets
Child's closet under the eaves. Great space for toys and cloething
Example of a closet design in New York
Example of a closet design in New York
 Jim Schmid Photography

Family room - coastal enclosed dark wood floor and brown floor family room idea in Charlotte with a wall-mounted tv

 Dove Mountain Homes
Southwest l-shaped open concept kitchen photo in Phoenix with a double-bowl sink, raised-panel cabinets, medium tone wood cabinets, stainless steel appliances and an island
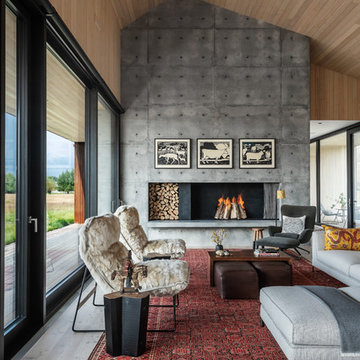
Living room - contemporary open concept light wood floor and beige floor living room idea in Other with a standard fireplace

Sponsored
Columbus, OH

Wannemacher Interiors
Customized Award-Winning Interior Design Solutions in Franklin Cnty OH

Bedroom - large traditional master medium tone wood floor and brown floor bedroom idea in Orange County with white walls, a ribbon fireplace and a stone fireplace

 Covello Design
Kameron Williams
Living room - 1960s living room idea in San Francisco with a brick fireplace
Living room - 1960s living room idea in San Francisco with a brick fireplace
 Jackson Design & Remodeling
Jackson Design and Remodeling
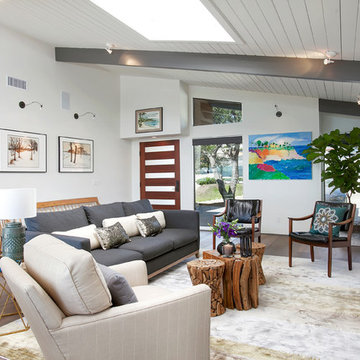
Family room - 1960s open concept medium tone wood floor family room idea in San Diego with white walls and a wall-mounted tv
Family room - 1960s open concept medium tone wood floor family room idea in San Diego with white walls and a wall-mounted tv
1