
Search results for "Ceiling bookshelf" in Home Design Ideas

Mid-sized transitional enclosed dark wood floor family room library photo in San Francisco with beige walls, no fireplace and no tv

 Masa Studio Architects
Inspiration for a timeless dark wood floor family room library remodel in Houston
 Derek Preble
Built-in Guest Bedroom

Kids' room - mid-sized coastal boy carpeted kids' room idea in Portland Maine
Kids' room - mid-sized coastal boy carpeted kids' room idea in Portland Maine
Find the right local pro for your project

 Hammer & Hand
Karuna Passive House designed by Holst Architecture and built by Hammer & Hand. This high performance home meets the world's most demanding green building certifications. Photo by Jeremy Bittermann.
 Robinson Brown Design

Bedroom - huge rustic master carpeted and beige floor bedroom idea in Other with a stone fireplace, beige walls and a standard fireplace

 Fraser Design
ansel olson
Transitional medium tone wood floor hallway photo in Richmond with beige walls
Transitional medium tone wood floor hallway photo in Richmond with beige walls
 Bigfork Builders, Inc.

Example of a classic freestanding desk medium tone wood floor, brown floor, coffered ceiling, wood ceiling and wainscoting study room design in Other with white walls

Sponsored
Columbus, OH

Hope Restoration & General Contracting
Columbus Design-Build, Kitchen & Bath Remodeling, Historic Renovations
 Legacy Custom Homes
Legacy Custom Homes, Inc
Toblesky-Green Architects
Kelly Nutt Designs

Example of a large classic open concept brown floor family room design in Orange County with a standard fireplace, a wall-mounted tv, white walls and a concrete fireplace
Example of a large classic open concept brown floor family room design in Orange County with a standard fireplace, a wall-mounted tv, white walls and a concrete fireplace

 John Johnstone
Joshua Johnstone
Inspiration for a transitional family room remodel in New York with beige walls and a media wall
Inspiration for a transitional family room remodel in New York with beige walls and a media wall

 M. Barnes & Co
Danny Piassick
Example of a cottage open concept medium tone wood floor living room design in Dallas with gray walls, a standard fireplace, a brick fireplace and a wall-mounted tv
Example of a cottage open concept medium tone wood floor living room design in Dallas with gray walls, a standard fireplace, a brick fireplace and a wall-mounted tv

 Kevin Browne Architecture
Jack Michaud Photography
Example of a transitional freestanding desk medium tone wood floor home studio design in Portland Maine with gray walls
Example of a transitional freestanding desk medium tone wood floor home studio design in Portland Maine with gray walls
 Blake Shaw Homes

Open concept kitchen - mid-sized traditional u-shaped bamboo floor open concept kitchen idea in Atlanta with an undermount sink, recessed-panel cabinets, white cabinets, gray backsplash, stainless steel appliances, quartzite countertops, stone tile backsplash and a peninsula
 Rehkamp Larson Architects, Inc.
Scott Amundson Photography

Dining room - cottage dark wood floor and brown floor dining room idea in Minneapolis with white walls
Dining room - cottage dark wood floor and brown floor dining room idea in Minneapolis with white walls

Sponsored
Columbus, OH
Hope Restoration & General Contracting
Columbus Design-Build, Kitchen & Bath Remodeling, Historic Renovations
 Associates III Interior Design
Gibeon Photography
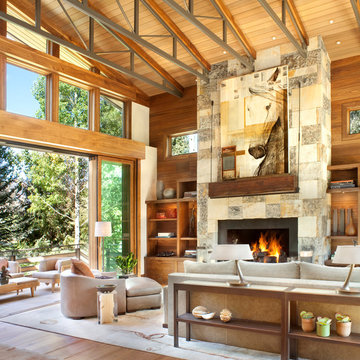
Inspiration for a contemporary open concept medium tone wood floor and brown floor living room remodel in Denver with a stone fireplace, brown walls and a standard fireplace
Inspiration for a contemporary open concept medium tone wood floor and brown floor living room remodel in Denver with a stone fireplace, brown walls and a standard fireplace

 Trilogy Cabinets & Design
Large trendy l-shaped concrete floor and gray floor open concept kitchen photo in Other with an undermount sink, flat-panel cabinets, dark wood cabinets, gray backsplash, stainless steel appliances, an island, quartz countertops and stone tile backsplash
 True North Builders
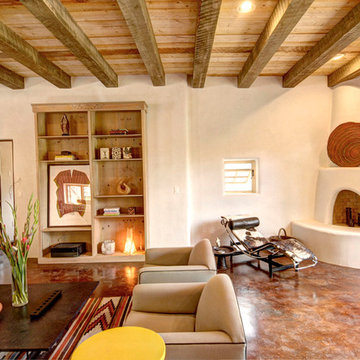
Southwest living room photo in Albuquerque with a corner fireplace and a plaster fireplace
 LTW Design

Study room - mid-sized transitional freestanding desk dark wood floor and brown floor study room idea in New York with white walls, a standard fireplace and a stone fireplace


 Mur-Sol Builders Inc

Family room - large traditional enclosed dark wood floor and brown floor family room idea in Los Angeles with white walls, a standard fireplace, a stone fireplace and a media wall
 Laurie Westberg, Urban Interior Design
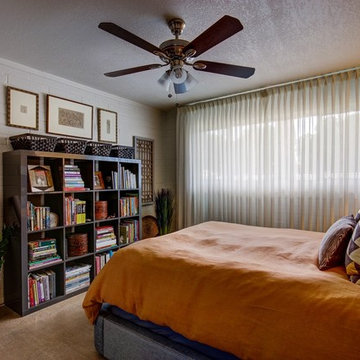
Inspiration for a small eclectic bedroom remodel in Minneapolis with no fireplace

 Bradshaw Construction
This 6,500-square-foot one-story vacation home overlooks a golf course with the San Jacinto mountain range beyond. The house has a light-colored material palette—limestone floors, bleached teak ceilings—and ample access to outdoor living areas.
Builder: Bradshaw Construction
Architect: Marmol Radziner
Interior Design: Sophie Harvey
Landscape: Madderlake Designs
Photography: Roger Davies
1