
Search results for "Ceiling decoration" in Home Design Ideas
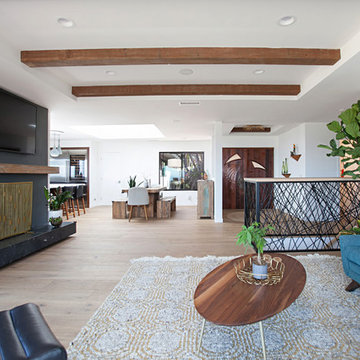
 Jackson Design & Remodeling
Uniquely Bold in Ocean Beach, CA | Photo Credit: Jackson Design and Remodeling
Trendy formal and open concept light wood floor and beige floor living room photo in San Diego with white walls, a standard fireplace, a plaster fireplace and a wall-mounted tv
Trendy formal and open concept light wood floor and beige floor living room photo in San Diego with white walls, a standard fireplace, a plaster fireplace and a wall-mounted tv

 OSMOND DESIGNS
Inspiration for a large transitional formal and open concept light wood floor and beige floor living room remodel in Salt Lake City with beige walls and no tv

 Equiterra Regenerative Design
Patrick Coulie
Example of a large trendy master concrete floor and yellow floor bedroom design in Albuquerque with beige walls and no fireplace
Example of a large trendy master concrete floor and yellow floor bedroom design in Albuquerque with beige walls and no fireplace
Find the right local pro for your project

 Euro-Plus Design of Wayland
Example of a large trendy l-shaped brown floor and light wood floor eat-in kitchen design in Boston with flat-panel cabinets, medium tone wood cabinets, multicolored backsplash, mosaic tile backsplash, stainless steel appliances, an island, an undermount sink and granite countertops

 Eclipse Design Studio LLC
Small trendy kids' multicolored tile and mosaic tile mosaic tile floor bathroom photo in Miami with flat-panel cabinets, blue cabinets, a one-piece toilet, multicolored walls, an integrated sink and solid surface countertops

 Moore Designs Inc
Multiple focal points adorn this newly constructed living room including the masonry fireplace; custom, copper lined log storage area; hand-crafted wood floors and rich tongue and groove wood ceiling.

 Elena Calabrese Design & Decor
Michelle Drewes
Living room - mid-sized transitional open concept dark wood floor and brown floor living room idea in San Francisco with gray walls, a ribbon fireplace, a tile fireplace and a wall-mounted tv
Living room - mid-sized transitional open concept dark wood floor and brown floor living room idea in San Francisco with gray walls, a ribbon fireplace, a tile fireplace and a wall-mounted tv



 Carolina Timberworks
White Oak
© Carolina Timberworks
Mid-sized mountain style open concept and formal carpeted living room photo in Charlotte with white walls, a standard fireplace and no tv
Mid-sized mountain style open concept and formal carpeted living room photo in Charlotte with white walls, a standard fireplace and no tv

 studiohamiltontyni
Cottage loft-style carpeted and gray floor bedroom photo in Los Angeles with white walls

 Forsite Studio
Example of a mid-sized eclectic light wood floor and brown floor great room design in Austin with white walls and no fireplace

 Lisa Teague Upcoast Design
barn annex--guest space
photo:
Irvin Serrano
Inspiration for a coastal gray floor sunroom remodel in Portland Maine with a standard ceiling
Inspiration for a coastal gray floor sunroom remodel in Portland Maine with a standard ceiling

 Freestyle Interiors
Kitchen - large coastal l-shaped medium tone wood floor, brown floor, shiplap ceiling and tray ceiling kitchen idea in Miami with an undermount sink, recessed-panel cabinets, white cabinets, marble countertops, an island, white backsplash, stone slab backsplash, stainless steel appliances and white countertops

 KOSS design+build, pllc
View of great room from dining area.
Rick Brazil Photography
Example of a 1950s concrete floor and gray floor kitchen/dining room combo design in Phoenix with a tile fireplace, white walls and a two-sided fireplace
Example of a 1950s concrete floor and gray floor kitchen/dining room combo design in Phoenix with a tile fireplace, white walls and a two-sided fireplace

Sponsored
Columbus, OH

Wannemacher Interiors
Customized Award-Winning Interior Design Solutions in Franklin Cnty OH

 Monarch & Maker
A flavor of some of our recent bedroom interior design projects in The Woodlands, TX, featuring custom-made pieces of furniture, luxurious fabrics and soothing lighting. Each room includes sourced materials and customized furniture items to meet the design briefs and exceed our clients' expectations.
 David Scott Parker Architects Llc
Durston Saylor

Enclosed kitchen - mid-sized traditional u-shaped light wood floor enclosed kitchen idea in New York with shaker cabinets, light wood cabinets, multicolored backsplash and an island
Enclosed kitchen - mid-sized traditional u-shaped light wood floor enclosed kitchen idea in New York with shaker cabinets, light wood cabinets, multicolored backsplash and an island

 Minhnuyet Hardy Interiors
Mali Azima
Large transitional enclosed and formal medium tone wood floor living room photo in Atlanta with blue walls, a standard fireplace and a tile fireplace
Large transitional enclosed and formal medium tone wood floor living room photo in Atlanta with blue walls, a standard fireplace and a tile fireplace
 Haley Custom Homes

Inspiration for a huge french country enclosed and formal dark wood floor living room remodel in Denver with a standard fireplace, beige walls, a stone fireplace and no tv



 Shannon Crain
Knoxy Knox; Knox Photographics
Large transitional open concept porcelain tile family room photo in Houston with gray walls and a media wall
Large transitional open concept porcelain tile family room photo in Houston with gray walls and a media wall

 Masterpiece Design Group
The ceiling detail was designed to be the star in room to add interest and to showcase how large this master bedroom really is!
Studio KW Photography
 Cottage Company of Harbor Springs
Cottage Company with Beth Singer

Inspiration for a coastal sunroom remodel in Other with a standard ceiling
Inspiration for a coastal sunroom remodel in Other with a standard ceiling
1