
Search results for "Ceiling mounted drapes" in Home Design Ideas

 DryAway by Jilidoni Designs
DryAway - 4 white frames mounted to an 8' ceiling. Adjustable aluminum rods for hang drying clothes.
Inspiration for a small contemporary single-wall laundry room remodel in Minneapolis with wood countertops, gray walls and a side-by-side washer/dryer
Inspiration for a small contemporary single-wall laundry room remodel in Minneapolis with wood countertops, gray walls and a side-by-side washer/dryer

 Beasley & Henley Interior Design
Lori Hamilton Photography

Transitional master bedroom photo in Miami with beige walls
Transitional master bedroom photo in Miami with beige walls

 HAUS | Architecture For Modern Lifestyles
Living space with curved clear cedar ceilings, built-in media and storage walls, custom artwork and custom furniture - Interior Architecture: HAUS | Architecture + LEVEL Interiors - Photography: Ryan Kurtz
Find the right local pro for your project

 A&S Sales of Virginia, LLC
Calacatta marble slabs book matched sections create dramatic veining.
Doorless shower - large traditional master stone slab mosaic tile floor and brown floor doorless shower idea in DC Metro with a hinged shower door
Doorless shower - large traditional master stone slab mosaic tile floor and brown floor doorless shower idea in DC Metro with a hinged shower door

 User

Userdrapes, floating shelves, recessed lights, mounted tv, sound bar, rustic coffee table, square coffee table, upholstered couch, upholstered, gray couch, chairs, credenza, trey ceiling, light wood floors, open concept, glass doors, transom window, natural fiber area rug, white walls, gray cabinet, blue accent chairs, floating cabinet

 General Assembly
The master bathroom features a stone slab shower floor and shower wall. The dark stone slab is balanced with a light matte concrete wall above it. The floor of the bathroom is reclaimed wide plank flooring in a Chevron pattern. The fixtures are wall mount fixtures from lefroy brooks. The steel door to the bathroom is a custom design featuring etched wire glass.
© Joe Fletcher Photography



 Bigelow Interiors
Custom fabric for drapes and bedding, mechanical window treatments, french door, Marilyn Monroe, Pottery Barn and Robert Allen furniture, all add to the comfort and serenity of this ocean view bedroom.
John Durant Photography
Chereskin Architecture

 Jetton Construction, Inc.
Thoughtful design and detailed craft combine to create this timelessly elegant custom home. The contemporary vocabulary and classic gabled roof harmonize with the surrounding neighborhood and natural landscape. Built from the ground up, a two story structure in the front contains the private quarters, while the one story extension in the rear houses the Great Room - kitchen, dining and living - with vaulted ceilings and ample natural light. Large sliding doors open from the Great Room onto a south-facing patio and lawn creating an inviting indoor/outdoor space for family and friends to gather.
Chambers + Chambers Architects
Stone Interiors
Federika Moller Landscape Architecture
Alanna Hale Photography

 MHK Architecture & Planning
Eat-in kitchen - coastal eat-in kitchen idea in Miami with a farmhouse sink, recessed-panel cabinets, white cabinets, subway tile backsplash and stainless steel appliances

 Owings Brothers Contracting
Modern Aire PS 16 commercial exhaust fan with an application that keeps the hood close to the ceiling and vents through the roof.
Curtis Martin Photography

 Bittoni Architects
A radical remodel of a modest beach bungalow originally built in 1913 and relocated in 1920 to its current location, blocks from the ocean.
The exterior of the Bay Street Residence remains true to form, preserving its inherent street presence. The interior has been fully renovated to create a streamline connection between each interior space and the rear yard. A 2-story rear addition provides a master suite and deck above while simultaneously creating a unique space below that serves as a terraced indoor dining and living area open to the outdoors.
Photographer: Taiyo Watanabe
 Mary Cook
Taylor Photo
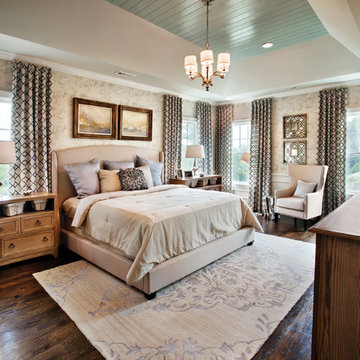
Inspiration for a transitional dark wood floor bedroom remodel in Chicago with beige walls
Inspiration for a transitional dark wood floor bedroom remodel in Chicago with beige walls

Sponsored
Columbus, OH

Structural Remodeling
Franklin County's Heavy Timber Specialists | Best of Houzz 2020!
 User
UserHalkin Mason Photography

Inspiration for a mid-sized contemporary master gray tile and marble tile medium tone wood floor and brown floor bathroom remodel in Philadelphia with a vessel sink, flat-panel cabinets, dark wood cabinets, beige walls, a two-piece toilet, marble countertops and a hinged shower door
Inspiration for a mid-sized contemporary master gray tile and marble tile medium tone wood floor and brown floor bathroom remodel in Philadelphia with a vessel sink, flat-panel cabinets, dark wood cabinets, beige walls, a two-piece toilet, marble countertops and a hinged shower door

 Bungalow Design
Table seating for 12; Leather Chairs; Blue Glass Chandelier; Peter Dunham Fabric on Drapery; Antique Persian Rug; Custom Ceiling Treatment, area rug, ceiling lighting, centerpiece, chandelier, curtains, dark wood dining table, drapes, exposed beams, nail head trim, orchid, oriental rug, recessed lighting, roman shades, Window Treatments, wood ceiling
 Erotas Custom Building

Master Bath Make-up Vanity
Inspiration for a timeless bathroom remodel in Minneapolis with beaded inset cabinets, white cabinets and multicolored walls
Inspiration for a timeless bathroom remodel in Minneapolis with beaded inset cabinets, white cabinets and multicolored walls

 Naples ReDevelopment, Inc.
Lori Hamilton
Kitchen - mid-sized transitional l-shaped medium tone wood floor kitchen idea in Miami with an undermount sink, shaker cabinets, white cabinets, gray backsplash, mosaic tile backsplash, stainless steel appliances and an island
Kitchen - mid-sized transitional l-shaped medium tone wood floor kitchen idea in Miami with an undermount sink, shaker cabinets, white cabinets, gray backsplash, mosaic tile backsplash, stainless steel appliances and an island

Sponsored
Columbus, OH
Structural Remodeling
Franklin County's Heavy Timber Specialists | Best of Houzz 2020!

 Kitchen Distributors
The Kitchen has a very open feeling, aided by the wood beam lighting and very high ceilings. The island is beautifully warm with the Iroko wood insert on the honed Zebrino marble. Large windows over the sink allow natural light to fill the space and the white cabinetry lends a nice contrast to the dark walnut island. Marble and Stainless steel backsplash with open shelving is contemporary yet fuctional, giving the owner a beautiful backdrop to his professional Wolf range. The apron sink is also a wonderful touch under-mounted below the marble countertop.

 Bartelt. The Remodeling Resource
Repurposed beams, matching the home's original timber frame, and a tongue and groove ceiling add texture and a rustic aesthetic to the remodeled greeting room. These details draw visitors' attention upward, and the vaulted ceiling makes the room feel spacious. It also has a rebuilt gas fireplace and existing slate floor. The greeting room is a balanced mix of rustic and refined details, complementing the home's character.
Photo Credit: David Bader
Interior Design Partner: Becky Howley

 Chango
Park Slope Townhouse Den
Interior design, custom furniture design & art curation by Chango & Co.
Photography by Ball & Albanese
Inspiration for a mid-sized transitional formal and open concept living room remodel in New York with white walls
Inspiration for a mid-sized transitional formal and open concept living room remodel in New York with white walls
1