
Search results for "Ceiling pocket" in Home Design Ideas
 Verner Architects
Paul Dyer Photography
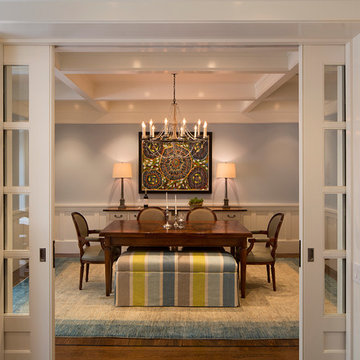
Example of a classic dark wood floor enclosed dining room design in San Francisco with blue walls
Example of a classic dark wood floor enclosed dining room design in San Francisco with blue walls

 peter c quinn architect
Lauren Rubenstein Photography
Large farmhouse l-shaped medium tone wood floor and brown floor kitchen photo in Atlanta with a farmhouse sink, shaker cabinets, white cabinets, white backsplash, subway tile backsplash, stainless steel appliances, an island, black countertops and solid surface countertops
Large farmhouse l-shaped medium tone wood floor and brown floor kitchen photo in Atlanta with a farmhouse sink, shaker cabinets, white cabinets, white backsplash, subway tile backsplash, stainless steel appliances, an island, black countertops and solid surface countertops

 Gary Brewer Robert A.M. Stern Architects
Peter Aaron
Example of a beach style galley medium tone wood floor kitchen design in New York with a farmhouse sink, recessed-panel cabinets, yellow cabinets, wood countertops, beige backsplash and stainless steel appliances
Example of a beach style galley medium tone wood floor kitchen design in New York with a farmhouse sink, recessed-panel cabinets, yellow cabinets, wood countertops, beige backsplash and stainless steel appliances
Find the right local pro for your project

 Ann Lowengart Interiors


The family living in this shingled roofed home on the Peninsula loves color and pattern. At the heart of the two-story house, we created a library with high gloss lapis blue walls. The tête-à-tête provides an inviting place for the couple to read while their children play games at the antique card table. As a counterpoint, the open planned family, dining room, and kitchen have white walls. We selected a deep aubergine for the kitchen cabinetry. In the tranquil master suite, we layered celadon and sky blue while the daughters' room features pink, purple, and citrine.
 Architecture Studio

Inspiration for a huge contemporary open concept medium tone wood floor and beige floor living room remodel in San Francisco with white walls
 Solitude Homes

Entryway - mid-sized farmhouse light wood floor and beige floor entryway idea in Boise with white walls and a white front door

Sponsored
Columbus, OH

Wannemacher Interiors
Customized Award-Winning Interior Design Solutions in Franklin Cnty OH
 JIM ARNAL, REALTOR / BUILDER - ARNAL DESIGN BUILD
MCIMAGERY

Example of a transitional medium tone wood floor bedroom design in Portland with white walls
Example of a transitional medium tone wood floor bedroom design in Portland with white walls

 Earth Elements Design Center
Incorporating rustic touches into the modern guest bedroom and bath.
Bedroom - large contemporary guest bamboo floor bedroom idea in Other with multicolored walls and no fireplace
Bedroom - large contemporary guest bamboo floor bedroom idea in Other with multicolored walls and no fireplace

 | MARSHALL DESIGN GROUP |
Living room - contemporary living room idea in Los Angeles with beige walls
 Jodi Fleming Design

Inspiration for a mid-sized southwestern slate floor and blue floor sunroom remodel in Orange County with a standard ceiling
 alairhomesdecatur
Photography by Jeff Herr
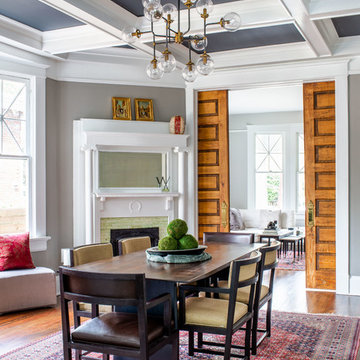
Inspiration for a transitional dark wood floor and brown floor dining room remodel in Atlanta with gray walls
Inspiration for a transitional dark wood floor and brown floor dining room remodel in Atlanta with gray walls

 WA Design Architects
Example of a mid-sized mid-century modern master white tile gray floor and cement tile floor bathroom design in San Francisco with flat-panel cabinets, a hinged shower door, brown cabinets, gray walls, an integrated sink, quartz countertops and beige countertops



 Faure Halvorsen Architects
Inspiration for a mid-sized rustic beige floor mudroom remodel in Other with brown walls

 Miyuki Yamaguchi Design Studio
Example of a mid-sized transitional u-shaped medium tone wood floor, brown floor, tray ceiling and wood ceiling kitchen design in San Francisco with an undermount sink, shaker cabinets, quartz countertops, white backsplash, quartz backsplash, black appliances, an island, white countertops and medium tone wood cabinets

 Drewett Works
Located near the base of Scottsdale landmark Pinnacle Peak, the Desert Prairie is surrounded by distant peaks as well as boulder conservation easements. This 30,710 square foot site was unique in terrain and shape and was in close proximity to adjacent properties. These unique challenges initiated a truly unique piece of architecture.
Planning of this residence was very complex as it weaved among the boulders. The owners were agnostic regarding style, yet wanted a warm palate with clean lines. The arrival point of the design journey was a desert interpretation of a prairie-styled home. The materials meet the surrounding desert with great harmony. Copper, undulating limestone, and Madre Perla quartzite all blend into a low-slung and highly protected home.
Located in Estancia Golf Club, the 5,325 square foot (conditioned) residence has been featured in Luxe Interiors + Design’s September/October 2018 issue. Additionally, the home has received numerous design awards.
Desert Prairie // Project Details
Architecture: Drewett Works
Builder: Argue Custom Homes
Interior Design: Lindsey Schultz Design
Interior Furnishings: Ownby Design
Landscape Architect: Greey|Pickett
Photography: Werner Segarra

 Equiterra Regenerative Design
Patrick Coulie
Example of a large trendy master concrete floor and yellow floor bedroom design in Albuquerque with beige walls and no fireplace
Example of a large trendy master concrete floor and yellow floor bedroom design in Albuquerque with beige walls and no fireplace

Sponsored
Columbus, OH
Wannemacher Interiors
Customized Award-Winning Interior Design Solutions in Franklin Cnty OH

Elegant freestanding desk medium tone wood floor, brown floor and wood ceiling home office photo in Phoenix with a standard fireplace, a stone fireplace and white walls

 JM Design
Inspiration for a large tropical master medium tone wood floor bedroom remodel in Hawaii with white walls and no fireplace
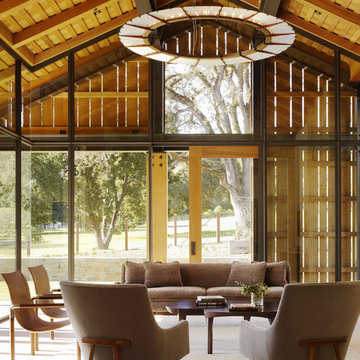
 Walker Warner Architects
Matthew Millman
Example of a cottage sunroom design in San Francisco with a standard ceiling
Example of a cottage sunroom design in San Francisco with a standard ceiling
1