
Search results for "Ceiling trellis" in Home Design Ideas



 Kelly Rogers Interiors
Eric Roth Photography
Inspiration for a mid-sized timeless guest carpeted and green floor bedroom remodel in Boston with blue walls
Inspiration for a mid-sized timeless guest carpeted and green floor bedroom remodel in Boston with blue walls

 Renovation Boutique
Corner shower - contemporary gray tile corner shower idea in Miami with open cabinets, an undermount tub and white walls
Find the right local pro for your project

 Middlefork Luxury Home Builders
This unique city-home is designed with a center entry, flanked by formal living and dining rooms on either side. An expansive gourmet kitchen / great room spans the rear of the main floor, opening onto a terraced outdoor space comprised of more than 700SF.
The home also boasts an open, four-story staircase flooded with natural, southern light, as well as a lower level family room, four bedrooms (including two en-suite) on the second floor, and an additional two bedrooms and study on the third floor. A spacious, 500SF roof deck is accessible from the top of the staircase, providing additional outdoor space for play and entertainment.
Due to the location and shape of the site, there is a 2-car, heated garage under the house, providing direct entry from the garage into the lower level mudroom. Two additional off-street parking spots are also provided in the covered driveway leading to the garage.
Designed with family living in mind, the home has also been designed for entertaining and to embrace life's creature comforts. Pre-wired with HD Video, Audio and comprehensive low-voltage services, the home is able to accommodate and distribute any low voltage services requested by the homeowner.
This home was pre-sold during construction.
Steve Hall, Hedrich Blessing
 kevin akey - azd associates - michigan

Example of a trendy formal white floor and wood ceiling living room design in Detroit with white walls and a ribbon fireplace
 Bob Gothard Architectural Photographer
Photography Bob Gothard 2014

Beach style wood exterior home photo in Boston
Beach style wood exterior home photo in Boston
 Alan Clark Architects, LLC

Inspiration for a large transitional open concept medium tone wood floor and brown floor living room remodel in Atlanta with gray walls, a standard fireplace, a brick fireplace and a wall-mounted tv


 Pittsburgh Real Estate Media
Gene Yuger @ Pittsburgh Real Estate Media

Inspiration for a victorian single front door remodel in Other with white walls and a glass front door
Inspiration for a victorian single front door remodel in Other with white walls and a glass front door

 Arch Studio, Inc.
Arch Studio, Inc. Architect and Mark Pinkerton Photography
Example of a mid-sized transitional master dark wood floor and brown floor bedroom design in San Francisco with gray walls
Example of a mid-sized transitional master dark wood floor and brown floor bedroom design in San Francisco with gray walls

 Salt Shed Design Build
Modern farmohouse interior with T&G cedar cladding; exposed steel; custom motorized slider; cement floor; vaulted ceiling and an open floor plan creates a unified look

 William Guidero Planning and Design
Photography by Ryan Gavin
Large elegant master dark wood floor and brown floor bedroom photo in Orange County with gray walls and no fireplace
Large elegant master dark wood floor and brown floor bedroom photo in Orange County with gray walls and no fireplace

 The-Stile
Boy's bedroom with bunk bed that maximizes the space of the room and incorporates a play area.
The-Stile
Mid-sized transitional boy dark wood floor and brown floor kids' room photo in Chicago with beige walls
Mid-sized transitional boy dark wood floor and brown floor kids' room photo in Chicago with beige walls
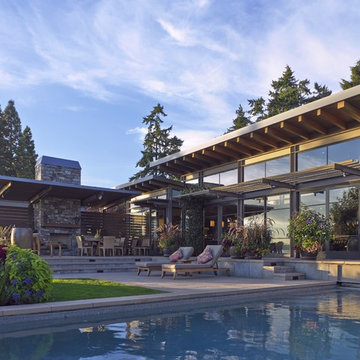
 McClellan | Tellone
Patrick Barta
Large trendy backyard concrete paver and rectangular lap pool photo in Seattle
Large trendy backyard concrete paver and rectangular lap pool photo in Seattle



 K Lilia Interior Design
Keesha Allen
Example of a mid-sized eclectic master carpeted and beige floor bedroom design in Houston with multicolored walls and no fireplace
Example of a mid-sized eclectic master carpeted and beige floor bedroom design in Houston with multicolored walls and no fireplace

 Traci Connell Interiors
This gorgeous entry is the perfect setting to the whole house. With the gray and white checkerboard flooring and wallpapered walls above the wainscoting, we love this foyer.
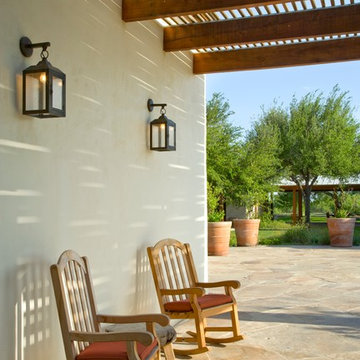
 Leedy Interiors
Lara Swimmer Photography
Patio - southwestern stone patio idea in Houston with a pergola
Patio - southwestern stone patio idea in Houston with a pergola

 k+co LIVING - Interiors by Karen B Wolf
cgaribaldi
Inspiration for a transitional girl teen room remodel in New York
Inspiration for a transitional girl teen room remodel in New York

Sponsored
Columbus, OH

Structural Remodeling
Franklin County's Heavy Timber Specialists | Best of Houzz 2020!

 Monarch & Maker
A flavor of some of our recent bedroom interior design projects in The Woodlands, TX, featuring custom-made pieces of furniture, luxurious fabrics and soothing lighting. Each room includes sourced materials and customized furniture items to meet the design briefs and exceed our clients' expectations.

 Paradise Restored Landscaping & Exterior Design
Gazebo, Covered Wood Structure, Outdoor Fireplace, Outdoor Living Space, Concrete Paver Hardscape, Ambient Lighting, Landscape Lighting, Outdoor Lighting,

 MAC Custom Homes
Jason Hulet
Example of a classic open concept coffered ceiling living room design in Other with beige walls
Example of a classic open concept coffered ceiling living room design in Other with beige walls
1