
Search results for "Celery green" in Home Design Ideas
 Viola Interior Design, LLC
John M. Lewis Photography

Mid-sized transitional u-shaped ceramic tile and beige floor seated home bar photo in Philadelphia with an undermount sink, shaker cabinets, dark wood cabinets and wood countertops
Mid-sized transitional u-shaped ceramic tile and beige floor seated home bar photo in Philadelphia with an undermount sink, shaker cabinets, dark wood cabinets and wood countertops

 Marlene Oliphant Designs LLC
This redesigned family room was relieved of cumbersome tv cabinetry in favor of a flatscreen over the fireplace. The fireplace was tiled in pastel strip tiles Firecrystals replaced the old logs. This is a favorite gathering place for both family and friends. Photos by Harry Chamberlain.

 Kate Cleveland Architect
Tom Crane Photography
Eat-in kitchen - small farmhouse l-shaped travertine floor eat-in kitchen idea in Philadelphia with beaded inset cabinets, green cabinets, an island, an undermount sink, marble countertops, white backsplash, subway tile backsplash and stainless steel appliances
Eat-in kitchen - small farmhouse l-shaped travertine floor eat-in kitchen idea in Philadelphia with beaded inset cabinets, green cabinets, an island, an undermount sink, marble countertops, white backsplash, subway tile backsplash and stainless steel appliances
Find the right local pro for your project
 Mitchell Barnett Architect, PC

Example of a classic dining room design in Nashville with multicolored walls

 Monley Cronin Construction
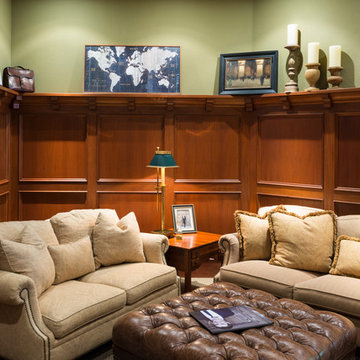
Classic Traditional Style, cast concrete countertops, walnut island top, hand hewn beams, radiant floor heat, distressed beam ceiling, traditional kitchen, classic bathroom design, pedestal sink, freestanding tub, Glen Eden Ashville carpet, Glen Eden Natural Cords Earthenware carpet, Stark Stansbury Jade carpet, Stark Stansbury Black carpet, Zanella Engineered Walnut Rosella flooring, Travertine Versai, Spanish Cotta Series in Matte, Alpha Tumbled Mocha, NSDG Multi Light slate; Alpha Mojave marble, Alpha New Beige marble, Ann Sacks BB05 Celery, Rocky Mountain Hardware. Photo credit: Farrell Scott
 Monley Cronin Construction
Classic Traditional Style, cast concrete countertops, walnut island top, hand hewn beams, radiant floor heat, distressed beam ceiling, traditional kitchen, classic bathroom design, pedestal sink, freestanding tub, Glen Eden Ashville carpet, Glen Eden Natural Cords Earthenware carpet, Stark Stansbury Jade carpet, Stark Stansbury Black carpet, Zanella Engineered Walnut Rosella flooring, Travertine Versai, Spanish Cotta Series in Matte, Alpha Tumbled Mocha, NSDG Multi Light slate; Alpha Mojave marble, Alpha New Beige marble, Ann Sacks BB05 Celery, Rocky Mountain Hardware. Photo credit: Farrell Scott


 Monley Cronin Construction
Classic Traditional Style, cast concrete countertops, walnut island top, hand hewn beams, radiant floor heat, distressed beam ceiling, traditional kitchen, classic bathroom design, pedestal sink, freestanding tub, Glen Eden Ashville carpet, Glen Eden Natural Cords Earthenware carpet, Stark Stansbury Jade carpet, Stark Stansbury Black carpet, Zanella Engineered Walnut Rosella flooring, Travertine Versai, Spanish Cotta Series in Matte, Alpha Tumbled Mocha, NSDG Multi Light slate; Alpha Mojave marble, Alpha New Beige marble, Ann Sacks BB05 Celery, Rocky Mountain Hardware. Photo credit: Farrell Scott
 TreHus Architects+Interior Designers+Builders
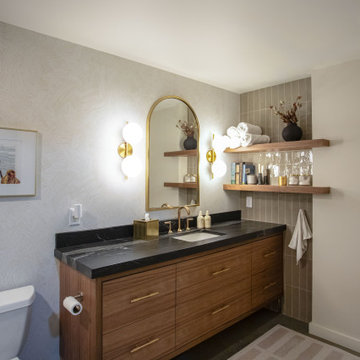
Located in Minneapolis' North Loop neighborhood, this condo bathroom remodel features textured wallpaper, floating walnut shelves, rich green tile, and brass accents. Layered materials create a warm and timeless space while maximizing storage and functionality.
 Kevin B Howard Architects, AIA
Dominique Vorillon Photography

Inspiration for a huge contemporary master carpeted and gray floor bedroom remodel in Phoenix with beige walls and a standard fireplace
Inspiration for a huge contemporary master carpeted and gray floor bedroom remodel in Phoenix with beige walls and a standard fireplace

 Donald Lococo Architects
The owner said "any color but white" for her farmhouse kitchen country kitchen. Earthy and elemental materials are selected for the home that reference the barn without directly mimicking it. Wooden members found inside the barn and from other barns bridge ceilings and are used in floors along with rustic slate adding to a sense of simplicity to the farmhouse design.

 Model Remodel
The family commissioned a local Seattle artist to paint an ocean mural in this remodeled kids bathroom.
© Cindy Apple Photography
Mid-sized beach style kids' blue tile and green tile marble floor bathroom photo in Seattle with white cabinets, quartzite countertops, shaker cabinets, multicolored walls and an undermount sink
Mid-sized beach style kids' blue tile and green tile marble floor bathroom photo in Seattle with white cabinets, quartzite countertops, shaker cabinets, multicolored walls and an undermount sink


Sponsored
Columbus, OH

Wannemacher Interiors
Customized Award-Winning Interior Design Solutions in Franklin Cnty OH
 Andre Rothblatt Architecture

Dedicated laundry room - mid-sized contemporary single-wall concrete floor and gray floor dedicated laundry room idea in San Francisco with an utility sink, flat-panel cabinets, green cabinets, quartz countertops, white walls, a side-by-side washer/dryer and white countertops

 Kelly Rogers Interiors
Eric Roth Photography
Inspiration for a mid-sized transitional enclosed and formal medium tone wood floor living room remodel in Boston with gray walls, no tv and no fireplace
Inspiration for a mid-sized transitional enclosed and formal medium tone wood floor living room remodel in Boston with gray walls, no tv and no fireplace

 Interiors By Agostino's
Interior Design Naples, FL
Bedroom - mid-sized transitional master carpeted and beige floor bedroom idea in Miami with green walls
Bedroom - mid-sized transitional master carpeted and beige floor bedroom idea in Miami with green walls
 Van Nice Design
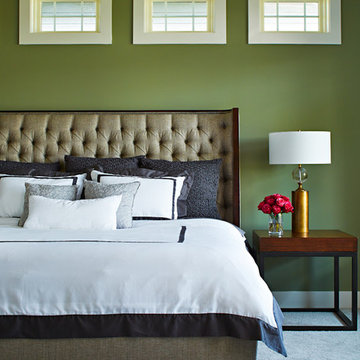
2014 Home Show Expo. Ground Breaker Homes, builder with interior design work by Van Nice Design. Cameron Sadeghpour Photography.
Bedroom - large contemporary master carpeted bedroom idea in Other with green walls
Bedroom - large contemporary master carpeted bedroom idea in Other with green walls
Celery Green – Search Results in Home Design

Sponsored
Columbus, OH
Wannemacher Interiors
Customized Award-Winning Interior Design Solutions in Franklin Cnty OH

 Southern Living
Inspiration for a coastal medium tone wood floor kitchen/dining room combo remodel in Birmingham
 Woodhaven Log & Lumber
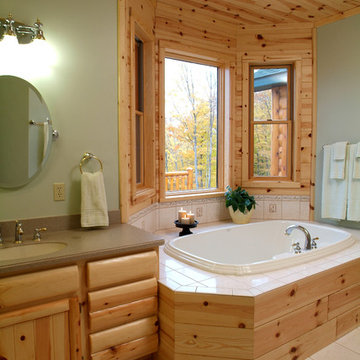
Here's what a master bath looks like when it's wrapped in our white pine. The Jacuzzi tub surround was created with our 8" end-matched tongue and groove knotty pine. The drawer fronts were made with WoodHaven 8" quarter logs. Let it sink in.
 IS Architecture
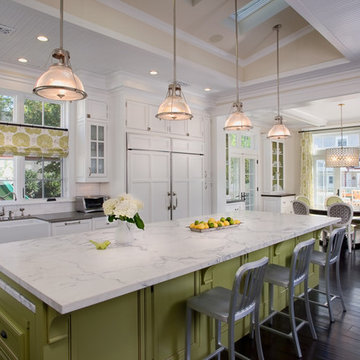
The kitchen, breakfast room and family room are all open to one another. The kitchen has a large twelve foot island topped with Calacatta marble and features a roll-out kneading table, and room to seat the whole family. The sunlight breakfast room opens onto the patio which has a built-in barbeque, and both bar top seating and a built in bench for outdoor dining. The large family room features a cozy fireplace, TV media, and a large built-in bookcase. The adjoining craft room is separated by a set of pocket french doors; where the kids can be visible from the family room as they do their homework.
1