
Search results for "Cellular pvc poolside railing" in Home Design Ideas

 Keuka Studios, Inc
This New Cannon Home, designed by the Famed Architect Kengo Kuma exemplifies the design objective of "intimate Transparency". Through extensive use of glass and steel for lightness and transparency. Keuka Studios of NY was selected to build a railing that did not detract from this goal. Careful consideration was given to achieve a thin, light appearance yet would be Strong and lasting.
 San Diego Cable Railings

IPE hardwood top rail with SDCR "Ultra Slim" intermediate post
Deck - mid-sized modern rooftop deck idea in San Diego with a fire pit and a pergola
Deck - mid-sized modern rooftop deck idea in San Diego with a fire pit and a pergola

 Feeney Inc.
DesignRail® with LED under rail lighting.
Nat Rea Photography and Don A. Johnson Builder
Large trendy backyard deck photo in Baltimore with no cover
Large trendy backyard deck photo in Baltimore with no cover
Find the right local pro for your project
 San Diego Cable Railings

Steel Cable Railing Kit installed by the owner of this beautiful mountain home. Black railing posts provide contrast with redwood decking, and stainless steel cable infill provides a safe and transparent barrier for safety on this raised hillside deck.
www.sandiegocablerailings.com
Photo--Christophe Interiors Inc.

 Illusions Vinyl Fence
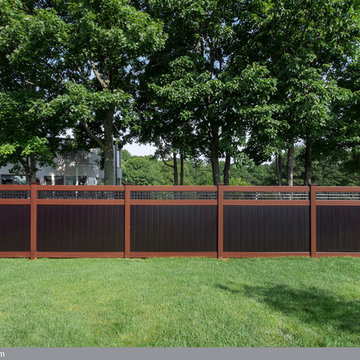
V3215SQ-6 6' Vinyl Privacy fence with Tongue and Groove panels and Square Lattice toppers. Shown with posts and rails in Grand Illusions Vinyl Woodbond Rosewood (W104) and panels and lattice in Grand Illusions Color Spectrum Black (L105). What a great backyard fence idea for your dream home.
 Lenzi Construction & Remodeling LLC

Fiberon Horizon Decking "Castle Grey" and Fiberon Mission White Railings
WE WARRANTY ALL OUR WORK FOR 5 YEARS!
Example of a mid-sized classic backyard deck design in Boston with no cover
Example of a mid-sized classic backyard deck design in Boston with no cover


 Keuka Studios, Inc
Cable Railing posts embedded into Brazilian Walnut (IPE) decking.
Inspiration for a modern balcony remodel in New York with a roof extension
Inspiration for a modern balcony remodel in New York with a roof extension

 Deck Remodelers.com
The client wanted a deck to be connected to the rest of the yard and transition to the upper deck 10ft of grade to the patio on grade. The centrally located circular kitchen area services both the patio and the upper deck and gives lots of options whether it’s just the family or a party for 50. Minimizing rails and stairs during the transition from the upper deck to the lower deck on grade was critical to the clients. Adding the kitchen to the project without obstructing the view out the rear patio doors was also an important request from the client. The WOLF PVC Black Walnut accents and fascia really sets off the Driftwood field. Dutch Quality weathered ledge stone was used in the kitchen with a granite counter. Custom welded aluminum rails and EP Henry Bristol pavers are also featured. The built in flower beds extend the feel of the patio area and allow for plantings to be added. This project turned an unusable back yard and disconnected elevated deck into cohesive multi-level living space.
 Great Lakes Metal Fabrication

Stainless steel gets a custom satin finish that accents the grey interior space.
Example of a mid-sized trendy carpeted straight metal railing staircase design in Detroit with carpeted risers
Example of a mid-sized trendy carpeted straight metal railing staircase design in Detroit with carpeted risers

 SD Independent Construction
Ipe deck with cable railing. Under deck storage and horizontal deck skirting, stainless LED deck lighting
Trendy deck photo in San Diego with no cover
Trendy deck photo in San Diego with no cover

 Building Arts Sustainable Architecture
The kitchen spills out onto the deck and the sliding glass door that was added in the master suite opens up into an exposed structure screen porch. Over all the exterior space extends the traffic flow of the interior and makes the home feel larger without adding actual square footage.
Troy Thies Photography

 KJM Design Studio
A design for a Prairie Style handrail with self-lit posts for nighttime illumination. The stair and home were existing - contrasting color on home was switched from muddy brown to dark bronze, better matching the brick. Railing post were designed to compliment the existing exterior lighting from Hubbardton Forge.

Sponsored
Sunbury, OH

J.Holderby - Renovations
Franklin County's Leading General Contractors - 2X Best of Houzz!

 John Lively & Associates
Example of a trendy wooden l-shaped glass railing staircase design in Dallas with wooden risers
 Deck Remodelers.com

Multi-level deck with a curved, lower lounge area with thermal
Bluestone decking and built-in stone planters.
Custom fabricated rails in a textured black finish. Lighting on Stairs and rails.
There is a shady relaxation area under a custom matching pergola.
This deck is perfect for entertaining and relaxing!

 Jon Eric Christner ARCHITECT INC.
Stair to Basement
General Contractor: McLane Builders Inc
Inspiration for a mid-sized mediterranean travertine floor and beige floor hallway remodel in Orange County with white walls
Inspiration for a mid-sized mediterranean travertine floor and beige floor hallway remodel in Orange County with white walls

 Paces Construction Co
We used a free form vine we harvested from our woods as a handrail on these garden steps for a small Buckhead garden.
Design ideas for a traditional landscaping in Atlanta.
Design ideas for a traditional landscaping in Atlanta.

Sponsored
Sunbury, OH
J.Holderby - Renovations
Franklin County's Leading General Contractors - 2X Best of Houzz!

 Hochuli Design & Remodeling Team
An used closet under the stairs is transformed into a beautiful and functional chilled wine cellar with a new wrought iron railing for the stairs to tie it all together. Travertine slabs replace carpet on the stairs.
LED lights are installed in the wine cellar for additional ambient lighting that gives the room a soft glow in the evening.
Photos by:
Ryan Wilson
 Deck Remodelers.com
This multi-level deck in WOLF Rosewood PVC decking. The unobstructed dining level with its wrap around stairs flows into the lower lounge area providing an open feel and additional seating. The African Bluestone landing and wrap-a-round cascading steps and walkway add to the texture and variety of color. The semi-sunken hot tub is fully accessible from one side and almost hidden from the deck perspective. The duel sets of stairs give access to the driveway as well as the yard itself. The custom rails are black powder coated aluminum. Black PVC skirting, finishes the base of the deck. a nearly 5ft wide rolling barn door gives access to the excavated dry space below which serves as storage and with 6 foot of headroom is a fully functional 450sf of storage space - Large enough to drive into with a ride-on mower . The door had to be hung using powder coated steel hardware to carry the size and weight of the door The design detail of the hardware itself adds to the architectural interest of the overall project.

 RÜME
RÜMEEmily O'Brien
Large transitional wooden u-shaped cable railing staircase photo in Boston with painted risers
Large transitional wooden u-shaped cable railing staircase photo in Boston with painted risers
1