
Search results for "Ceramic finials" in Home Design Ideas
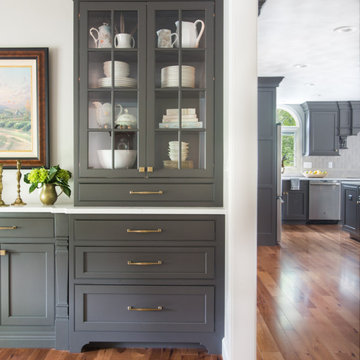
 Karr Bick Kitchen and Bath
Mid-sized transitional medium tone wood floor and brown floor kitchen photo in St Louis with an undermount sink, flat-panel cabinets, gray cabinets, quartz countertops, beige backsplash, ceramic backsplash, paneled appliances, an island and white countertops
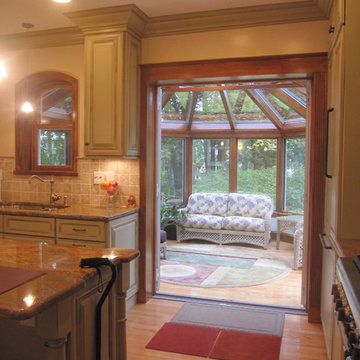
 New England Sunrooms & Conservatories, Inc.
This Wooden Victorian addition and complete kitchen remodel transformed this old outdated traditional home into an elegant and functional space. Now the owners don’t want to move. Even though It looks like an expensive architect designed project, we saved the homeowners the expense of an architect by designing in house with our virtual CAD software to show everything from the chef’s stove, granite top island, pass through arched top window over the kitchen sink and french doors to make the kitchen feel larger, fresh and filled with natural light. With our modular designed Conservatory and structurally insulated floor system, this new favorite part of the house was finished much more quickly than other options.
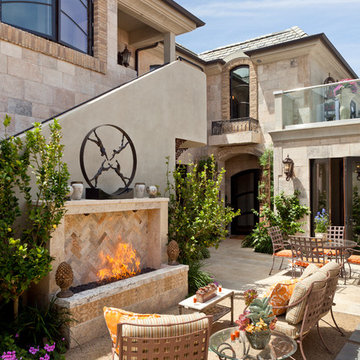
 Neolithic Materials
Neolithic Materials specializes in rare reclaimed and newly quarried limestone architectural elements sourced from across the Mediterranean. Our Southern California collection includes fireplaces, fountains, flooring, pavers, sinks, tubs, benches, antique tiles, wall cladding, and custom-made stone pieces.
For inquiries, contact us at (310) 289-0414 or info@neolithicmaterials.com
Find the right local pro for your project

 Ann Lowengart Interiors

Honing in on a shared passion for vibrant color, we painted every wall surface of the family room (including the shelves and the moulding) the client’s favorite hue: Richmond Green by Benjamin Moore. This was definitely a risk, but the saturated space feels bright and alive and is the perfect backdrop for an active young family.

 User
UserNSD designed a casual, chic environment for a client who wanted a space that felt relaxed, fun and modern.
Inspiration for a small transitional enclosed dark wood floor living room remodel in Other with blue walls, no fireplace and no tv
Inspiration for a small transitional enclosed dark wood floor living room remodel in Other with blue walls, no fireplace and no tv

 Studio 511
The cabinetry and details of the kitchen are integrated floor to ceiling. All the pieces are fit together like a puzzle to create this beautiful space. The white cabinets are accented by the teal and deep blue in the tile and upholstery. Interior Design by Ashley Whitakker.


 Nifelle Design - Fine Interiors
© David Papazian
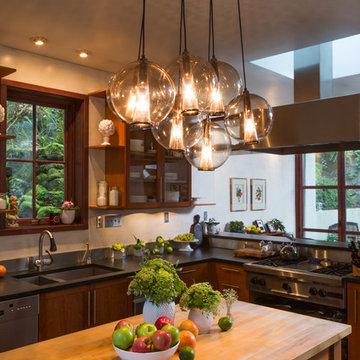
Inspiration for a mid-sized transitional eat-in kitchen remodel in Portland with an undermount sink, shaker cabinets, medium tone wood cabinets, soapstone countertops, stainless steel appliances and an island
Inspiration for a mid-sized transitional eat-in kitchen remodel in Portland with an undermount sink, shaker cabinets, medium tone wood cabinets, soapstone countertops, stainless steel appliances and an island
 Camden Grace LLC

Primary bedroom design featuring a light wood side table, a beige upholstered bed, Pierre Frey drapes and a green ceramic lamp with a custom pleated shade.
 Lenox House Design

Inspiration came from hand paint French tiles from the wife's mother. Dress Blues by Sherwin Willaims was chosen for the island and the window trim as the focal point of the kitchen. The home owner had collected many antique copper pieces, so copper finishes were incorporated from the lighting, to the hood panels to the rub-through on the bronze cabinet hardware.

 KC Fine Cabinetry

Southwest meets the Northwest. This client wanted a real rustic southwest style. The perimeter is rustic rough sawn knotty alder and the Island is hand painted rustic pine. The wide plank wood top is the center piece to this kitchen. Lots of colorful Mexican tile give depth to the earth tones. All the cabinets are custom made by KC Fine Cabinetry.

Sponsored
Fredericksburg, OH

High Point Cabinets
Columbus' Experienced Custom Cabinet Builder | 4x Best of Houzz Winner
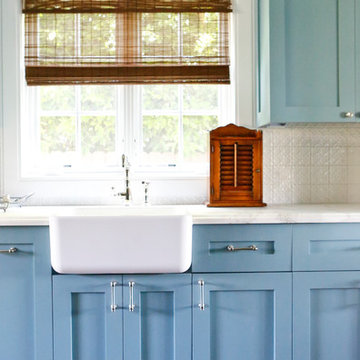
 Storm Interiors
Example of a large transitional galley dark wood floor and brown floor open concept kitchen design in Los Angeles with a farmhouse sink, shaker cabinets, blue cabinets, white backsplash, ceramic backsplash, black appliances, an island and black countertops

 Archetype Interiors LLC
The shirred scalloped valance is on a continental rod that has custom iron drapery hardware with decorative finials.
Example of a mid-sized classic l-shaped medium tone wood floor eat-in kitchen design in New York with a single-bowl sink, recessed-panel cabinets, dark wood cabinets, granite countertops, brown backsplash, ceramic backsplash, stainless steel appliances and a peninsula
Example of a mid-sized classic l-shaped medium tone wood floor eat-in kitchen design in New York with a single-bowl sink, recessed-panel cabinets, dark wood cabinets, granite countertops, brown backsplash, ceramic backsplash, stainless steel appliances and a peninsula

 Alison Kandler Interior Design
Mark Lohman
Large elegant kids' room photo in Los Angeles with purple walls
Large elegant kids' room photo in Los Angeles with purple walls
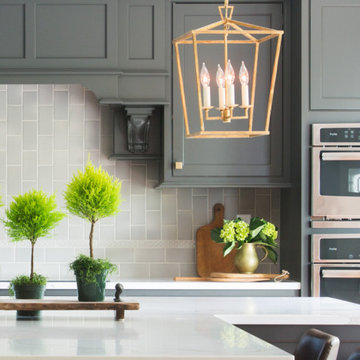 Karr Bick Kitchen and Bath
Inspiration for a mid-sized transitional u-shaped medium tone wood floor and brown floor eat-in kitchen remodel in St Louis with an undermount sink, flat-panel cabinets, gray cabinets, quartz countertops, beige backsplash, ceramic backsplash, paneled appliances, an island and white countertops

Sponsored
Fredericksburg, OH
High Point Cabinets
Columbus' Experienced Custom Cabinet Builder | 4x Best of Houzz Winner
 KGA Studio Architects, PC
Photography: Eric Lucero

Tuscan medium tone wood floor open concept kitchen photo in Denver with beige cabinets, stainless steel appliances and two islands
Tuscan medium tone wood floor open concept kitchen photo in Denver with beige cabinets, stainless steel appliances and two islands
 Custom Cabinets Houston
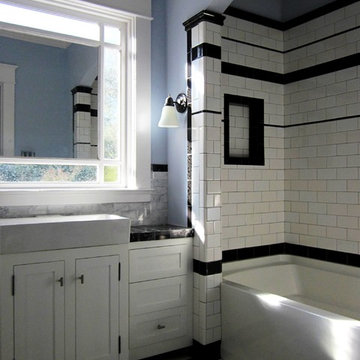
Guest bath in 1920s Cape Ann style house in Montrose (Houston, TX).
Tall, angled shot from doorway of bathroom.
Here you can see the shower vault and tile designs better.
Note the multiple black accents (crown at top of tile, thin "pencil" insert two rows lower, 3x6 insert two rows below that, another thin black insert four rows below that, the 2" black mud cap frame around the shower niche, another 3x6 row of black around the tub, and then a 4" black "sanitary base" at the very bottom.
(If you look closely you can see a variation in the white subway tile as well... because we used four or five slightly different shades of white (including both glossy and matte) all mixed together randomly). This gives the tile a bit more depth and personality--and mimics the irregular quality of vintage subway tiles.
The cabinets are suspended / cantilevered off the floor completely (ensuring a long life since they will never get wet). Doors are inset / English style with non-mortise finial hinges... giving them a more vintage / antique / furniture type feel.
The center section of the cabinets bumps out just deep enough to support the square vessel that sits on top.
The countertop material is Black Lightning marble cut down to 3" squares; the backsplash material is Carrara marble cut down to small bricks and laid in a running bond pattern (like the subway tile).
The floor is a black and white basketweave pattern.
Design, execution, and photos by Jared Meadors / Custom Cabinets Houston.
 Sound Harbor Development, LLC
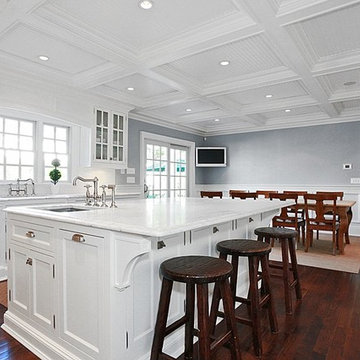
Large transitional u-shaped dark wood floor and brown floor eat-in kitchen photo in New York with an island, shaker cabinets, white cabinets, marble countertops, white backsplash, ceramic backsplash, stainless steel appliances and an undermount sink
1