
Search results for "Cesar kitchens" in Home Design Ideas

 Denise Maloney Interior Design
Cesar Rubio Photography
Example of a large classic l-shaped light wood floor open concept kitchen design in San Francisco with white cabinets, marble countertops, white backsplash, an island, shaker cabinets, paneled appliances, a farmhouse sink and ceramic backsplash
Example of a large classic l-shaped light wood floor open concept kitchen design in San Francisco with white cabinets, marble countertops, white backsplash, an island, shaker cabinets, paneled appliances, a farmhouse sink and ceramic backsplash

 User
UserCesar Rubio
Example of a cottage medium tone wood floor eat-in kitchen design in San Francisco with shaker cabinets and white cabinets
Example of a cottage medium tone wood floor eat-in kitchen design in San Francisco with shaker cabinets and white cabinets

 Vertebrae Art and Architecture
Art Gray
Small trendy master concrete floor and gray floor bedroom photo in Los Angeles with gray walls and no fireplace
Small trendy master concrete floor and gray floor bedroom photo in Los Angeles with gray walls and no fireplace
Find the right local pro for your project

 Levy Art + Architecture
Cesar Rubio
Example of a mid-sized trendy single-wall medium tone wood floor and beige floor open concept kitchen design in San Francisco with flat-panel cabinets, white cabinets, gray backsplash, subway tile backsplash, stainless steel appliances and an island
Example of a mid-sized trendy single-wall medium tone wood floor and beige floor open concept kitchen design in San Francisco with flat-panel cabinets, white cabinets, gray backsplash, subway tile backsplash, stainless steel appliances and an island
 User
UserCesar Rubio

Inspiration for a cottage u-shaped medium tone wood floor eat-in kitchen remodel in San Francisco with white cabinets and stainless steel appliances
Inspiration for a cottage u-shaped medium tone wood floor eat-in kitchen remodel in San Francisco with white cabinets and stainless steel appliances
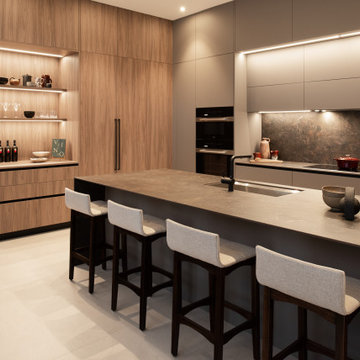
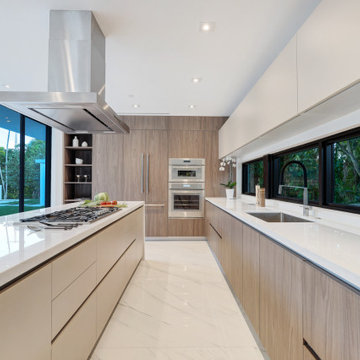
 LINEA STUDIO - CESAR KITCHENS
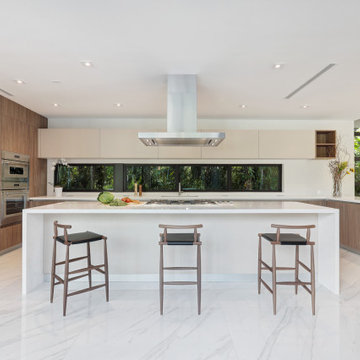
Trendy l-shaped beige floor kitchen photo in Miami with an undermount sink, flat-panel cabinets, gray cabinets, black backsplash, stone slab backsplash, paneled appliances, an island and black countertops
 Modiani Kitchens
Memories TTL

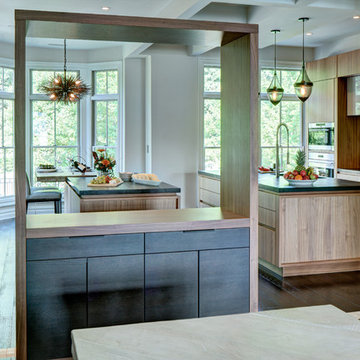
Large trendy dark wood floor eat-in kitchen photo in New York with an undermount sink, flat-panel cabinets, medium tone wood cabinets, white backsplash, glass sheet backsplash, paneled appliances and two islands
Large trendy dark wood floor eat-in kitchen photo in New York with an undermount sink, flat-panel cabinets, medium tone wood cabinets, white backsplash, glass sheet backsplash, paneled appliances and two islands

Sponsored
Plain City, OH

Kuhns Contracting, Inc.
Central Ohio's Trusted Home Remodeler Specializing in Kitchens & Baths
 LINEA STUDIO - CESAR KITCHENS
Cesar Maxima 2.2 is a kitchen system with a creative character that is highly versatile, with over 90 finishes to choose from. Cesar Maxima 2.2 plays with expectations, employing various opening methods to create a unique user experience. Depending on what kitchen features it’s paired with, Cesar Maxima 2.2 can take on an architectural aesthetic or a warm textured one.

 INTERSTICE Architects Inc.
Cesar Rubio
Inspiration for a contemporary l-shaped kitchen remodel in San Francisco with an undermount sink, flat-panel cabinets, white cabinets, metallic backsplash, metal backsplash, stainless steel appliances and an island
Inspiration for a contemporary l-shaped kitchen remodel in San Francisco with an undermount sink, flat-panel cabinets, white cabinets, metallic backsplash, metal backsplash, stainless steel appliances and an island
 Paul Brant Williger Architect

Open concept kitchen - contemporary galley light wood floor and beige floor open concept kitchen idea in Los Angeles with flat-panel cabinets, white cabinets and stainless steel appliances
 Gabriel's Kitchen and Bath LLC
Gabe DiDonato

Enclosed kitchen - small modern u-shaped vinyl floor and multicolored floor enclosed kitchen idea in Philadelphia with an undermount sink, shaker cabinets, white cabinets, quartzite countertops, gray backsplash, subway tile backsplash, stainless steel appliances, no island and multicolored countertops
Enclosed kitchen - small modern u-shaped vinyl floor and multicolored floor enclosed kitchen idea in Philadelphia with an undermount sink, shaker cabinets, white cabinets, quartzite countertops, gray backsplash, subway tile backsplash, stainless steel appliances, no island and multicolored countertops

 Ulrich Inc
Ulrich Designer: Jeannie Fulton
Photography by Peter Rymwid
Interior Design by Karen Weidner
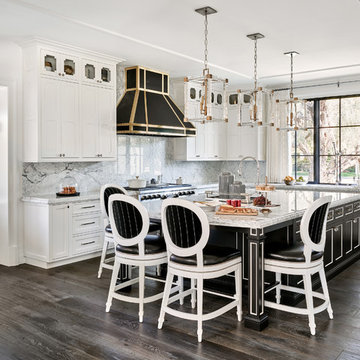
This modern/transitional kitchen was designed to meld comfortably with a 1910 home. This photo highlights the lovely custom-designed and built cabinets by Draper DBS that feature a gray pearl finish that brings an understated elegance to the semblance of a "white kitchen". White calcutta marble tops and backsplashes add to the clean feel and flow of the space. Also featured is a custom designed and manufactured stainless steel range hood by Rangecraft. Contact us at Ulrich for more of the secrets that we hid in this lovely kitchen - there is much much more than meets the eye!
 Sierra Pacific Windows
DeCesare Design Group
Werner Segarra Photography, Inc.
Example of a classic l-shaped dark wood floor and brown floor kitchen design in Phoenix with shaker cabinets, white cabinets, gray backsplash, stone slab backsplash, an island and gray countertops
Example of a classic l-shaped dark wood floor and brown floor kitchen design in Phoenix with shaker cabinets, white cabinets, gray backsplash, stone slab backsplash, an island and gray countertops

Sponsored
Fredericksburg, OH

High Point Cabinets
Columbus' Experienced Custom Cabinet Builder | 4x Best of Houzz Winner
 Cathers Home Furniture + Interior Design
Dallas & Harris Photography

Inspiration for a mid-sized contemporary galley light wood floor and gray floor open concept kitchen remodel in Denver with flat-panel cabinets, dark wood cabinets, white backsplash, stone slab backsplash, an island, white countertops, an undermount sink, marble countertops and stainless steel appliances
Inspiration for a mid-sized contemporary galley light wood floor and gray floor open concept kitchen remodel in Denver with flat-panel cabinets, dark wood cabinets, white backsplash, stone slab backsplash, an island, white countertops, an undermount sink, marble countertops and stainless steel appliances

Sponsored
Sunbury, OH

J.Holderby - Renovations
Franklin County's Leading General Contractors - 2X Best of Houzz!
 User
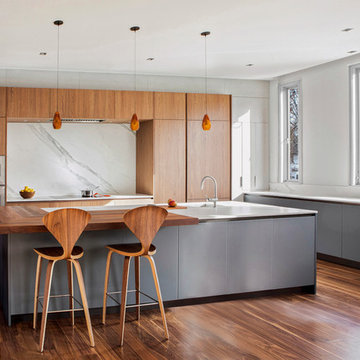

UserInspiration for a contemporary light wood floor and beige floor eat-in kitchen remodel in New York with a drop-in sink, flat-panel cabinets, medium tone wood cabinets, gray backsplash, stainless steel appliances, an island and black countertops
1