
Search results for "Cesar stone" in Home Design Ideas



 Denise Maloney Interior Design
Cesar Rubio Photography
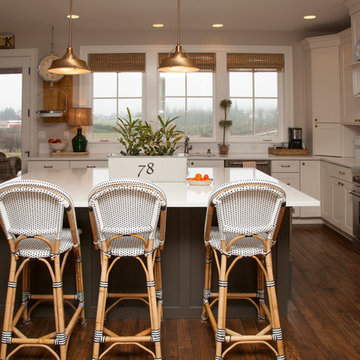
Example of a large classic l-shaped light wood floor open concept kitchen design in San Francisco with white cabinets, marble countertops, white backsplash, an island, shaker cabinets, paneled appliances, a farmhouse sink and ceramic backsplash
Example of a large classic l-shaped light wood floor open concept kitchen design in San Francisco with white cabinets, marble countertops, white backsplash, an island, shaker cabinets, paneled appliances, a farmhouse sink and ceramic backsplash

Example of a large trendy beige tile and stone tile limestone floor corner shower design in Los Angeles with an undermount sink, flat-panel cabinets, dark wood cabinets, glass countertops, a one-piece toilet and white walls
Find the right local pro for your project

 Denise Maloney Interior Design
Cesar Rubio Photography
Bathroom - large traditional master white tile and stone slab marble floor and white floor bathroom idea in San Francisco with white cabinets, an undermount tub, white walls, an undermount sink, marble countertops, recessed-panel cabinets and white countertops
Bathroom - large traditional master white tile and stone slab marble floor and white floor bathroom idea in San Francisco with white cabinets, an undermount tub, white walls, an undermount sink, marble countertops, recessed-panel cabinets and white countertops
 Studio Boise, LLC
Design by Studio Boise. Photography by Cesar Martinez.

Kitchen pantry - large traditional u-shaped light wood floor kitchen pantry idea in Boise with an undermount sink, shaker cabinets, gray cabinets, marble countertops, white backsplash, stone slab backsplash and stainless steel appliances
Kitchen pantry - large traditional u-shaped light wood floor kitchen pantry idea in Boise with an undermount sink, shaker cabinets, gray cabinets, marble countertops, white backsplash, stone slab backsplash and stainless steel appliances
 Jennifer Messina Interiors


Inspiration for a transitional backyard patio remodel in San Francisco with a pergola and a bbq area

Sponsored
Westerville, OH

Custom Home Works
Franklin County's Award-Winning Design, Build and Remodeling Expert

 Gabriel's Kitchen and Bath LLC
Gabe DiDonato

Inspiration for a small modern u-shaped vinyl floor and multicolored floor enclosed kitchen remodel in Philadelphia with an undermount sink, shaker cabinets, white cabinets, quartzite countertops, gray backsplash, subway tile backsplash, stainless steel appliances, no island and multicolored countertops
Inspiration for a small modern u-shaped vinyl floor and multicolored floor enclosed kitchen remodel in Philadelphia with an undermount sink, shaker cabinets, white cabinets, quartzite countertops, gray backsplash, subway tile backsplash, stainless steel appliances, no island and multicolored countertops
 Kerr Construction, Inc.

Mountain style u-shaped seated home bar photo in San Francisco with recessed-panel cabinets, dark wood cabinets, wood countertops, gray backsplash, stone slab backsplash and brown countertops
 Sierra Pacific Windows
DeCesare Design Group
Werner Segarra Photography, Inc.
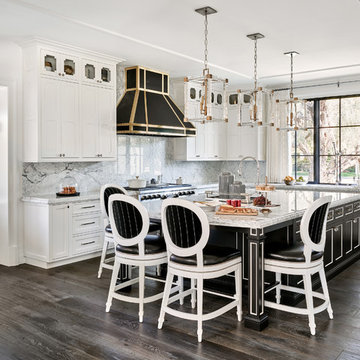
Example of a classic l-shaped dark wood floor and brown floor kitchen design in Phoenix with shaker cabinets, white cabinets, gray backsplash, stone slab backsplash, an island and gray countertops
Example of a classic l-shaped dark wood floor and brown floor kitchen design in Phoenix with shaker cabinets, white cabinets, gray backsplash, stone slab backsplash, an island and gray countertops
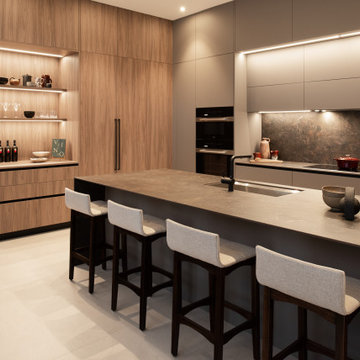
 LINEA STUDIO - CESAR KITCHENS
Trendy l-shaped beige floor kitchen photo in Miami with an undermount sink, flat-panel cabinets, gray cabinets, black backsplash, stone slab backsplash, paneled appliances, an island and black countertops

Sponsored
Columbus, OH

Hope Restoration & General Contracting
Columbus Design-Build, Kitchen & Bath Remodeling, Historic Renovations

 Paul Brant Williger Architect
Open concept kitchen - contemporary galley light wood floor and beige floor open concept kitchen idea in Los Angeles with flat-panel cabinets, white cabinets and stainless steel appliances
 Gabriel's Kitchen and Bath LLC
Gabe DiDonato
Enclosed kitchen - small modern u-shaped vinyl floor and multicolored floor enclosed kitchen idea in Philadelphia with an undermount sink, shaker cabinets, white cabinets, quartzite countertops, gray backsplash, subway tile backsplash, stainless steel appliances, no island and multicolored countertops
Enclosed kitchen - small modern u-shaped vinyl floor and multicolored floor enclosed kitchen idea in Philadelphia with an undermount sink, shaker cabinets, white cabinets, quartzite countertops, gray backsplash, subway tile backsplash, stainless steel appliances, no island and multicolored countertops

 Chelsea Sachs Design
Photography, www.petermedilek.com
Prop Styling, www.danielemaxwelldesigns.com
Mountain style kitchen photo in San Francisco with an undermount sink, flat-panel cabinets, beige backsplash, stainless steel appliances and medium tone wood cabinets
Mountain style kitchen photo in San Francisco with an undermount sink, flat-panel cabinets, beige backsplash, stainless steel appliances and medium tone wood cabinets

 Lee Kimball
Wipeable leather seating surrounds a very large extension table in a family-friendly dining room. Built-in storage was added to both sides of the dining room and painted wall color to maintain light and flow from the open living room. The HVAC system is buried in the base of this particular cabinet. Cesar-stone was used at the built-in counter tops for ease when serving buffet-style and the LED under-cabinet lighting is on a dimmer to set the ambiance.
General Contractor: Lee Kimball
Designer: Tomhill Studio
Photo Credit: Sam Gray

Sponsored
Columbus, OH
Free consultation for landscape design!

Peabody Landscape Group
Franklin County's Reliable Landscape Design & Contracting
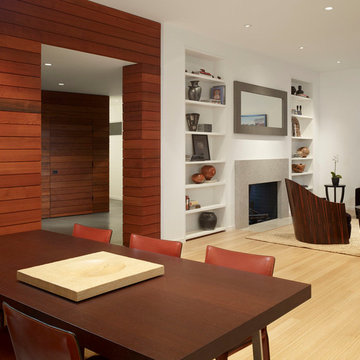
 Hulburd Design
Cesar Rubio
Mid-sized minimalist open concept light wood floor family room photo in San Francisco with multicolored walls, a standard fireplace, a stone fireplace and no tv
Mid-sized minimalist open concept light wood floor family room photo in San Francisco with multicolored walls, a standard fireplace, a stone fireplace and no tv

 Ulrich Inc
Ulrich Designer: Jeannie Fulton
Photography by Peter Rymwid
Interior Design by Karen Weidner
This modern/transitional kitchen was designed to meld comfortably with a 1910 home. This photo highlights the lovely custom-designed and built cabinets by Draper DBS that feature a gray pearl finish that brings an understated elegance to the semblance of a "white kitchen". White calcutta marble tops and backsplashes add to the clean feel and flow of the space. Also featured is a custom designed and manufactured stainless steel range hood by Rangecraft. Contact us at Ulrich for more of the secrets that we hid in this lovely kitchen - there is much much more than meets the eye!
1