
Search results for "Cherokee brick" in Home Design Ideas




Find the right local pro for your project

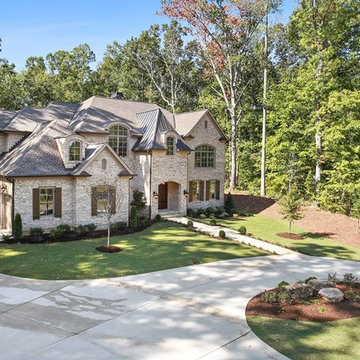
 Georgia Coast Design & Construction
Georgia Coast Design & Construction - Southern Living Custom Builder Showcase Home at St. Simons Island, GA
Built on a one-acre, lakefront lot on the north end of St. Simons Island, the Southern Living Custom Builder Showcase Home is characterized as Old World European featuring exterior finishes of Mosstown brick and Old World stucco, Weathered Wood colored designer shingles, cypress beam accents and a handcrafted Mahogany door.
Inside the three-bedroom, 2,400-square-foot showcase home, Old World rustic and modern European style blend with high craftsmanship to create a sense of timeless quality, stability, and tranquility. Behind the scenes, energy efficient technologies combine with low maintenance materials to create a home that is economical to maintain for years to come. The home's open floor plan offers a dining room/kitchen/great room combination with an easy flow for entertaining or family interaction. The interior features arched doorways, textured walls and distressed hickory floors.

 Russell Pool Company
Inspiration for a mid-sized timeless backyard brick and custom-shaped lap hot tub remodel in New Orleans
 Georgia Coast Design & Construction
Georgia Coast Design & Construction - Southern Living Custom Builder Showcase Home at St. Simons Island, GA
Built on a one-acre, lakefront lot on the north end of St. Simons Island, the Southern Living Custom Builder Showcase Home is characterized as Old World European featuring exterior finishes of Mosstown brick and Old World stucco, Weathered Wood colored designer shingles, cypress beam accents and a handcrafted Mahogany door.
Inside the three-bedroom, 2,400-square-foot showcase home, Old World rustic and modern European style blend with high craftsmanship to create a sense of timeless quality, stability, and tranquility. Behind the scenes, energy efficient technologies combine with low maintenance materials to create a home that is economical to maintain for years to come. The home's open floor plan offers a dining room/kitchen/great room combination with an easy flow for entertaining or family interaction. The interior features arched doorways, textured walls and distressed hickory floors.
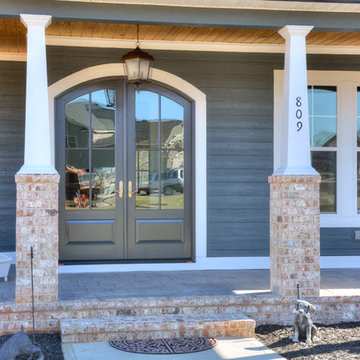
 First Choice Home Builders
Curb appeal abounds from the wood porch ceiling and Iron Gray Hardie Plank siding, to the stamped concrete floor and tapered Cherokee- Graystone Queen brick columns.
This custom farmhouse home in Evans, GA is a beautiful blend of craftsman style meets elegance. Special attention went into every detail and every design selection.
Photography By Joe Bailey

Sponsored
Columbus, OH

Wannemacher Interiors
Customized Award-Winning Interior Design Solutions in Franklin Cnty OH
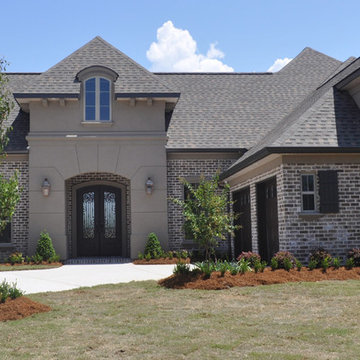
 Welbilt Custom Homes, Inc.
French Country Home with Brick and Stucco Veneer.
Traditional beige one-story brick exterior home idea in New Orleans
Traditional beige one-story brick exterior home idea in New Orleans

 Vincent Longo Custom Builders
Vincent Longo Custom builders
Example of a large classic brown three-story brick exterior home design in Atlanta
Example of a large classic brown three-story brick exterior home design in Atlanta

 Above The Grade Landscape
Above The Grade Landscape
Design ideas for a mid-sized southwestern drought-tolerant and full sun backyard gravel garden path in Other for summer.
Design ideas for a mid-sized southwestern drought-tolerant and full sun backyard gravel garden path in Other for summer.
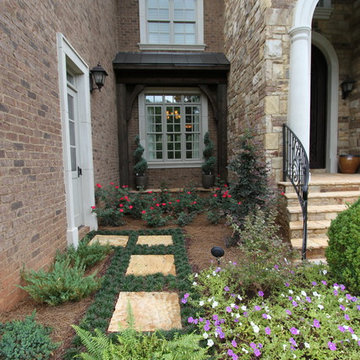 Vincent Longo Custom Builders
This is an example of a mid-sized traditional partial sun side yard stone landscaping in Atlanta.

 Gilchrist Masonry & Pools
#2 Back of home
The bricks in photo are:
Cherokee Brick Company's. Old Savannah
Example of an arts and crafts multicolored two-story brick gable roof design in Charleston
Example of an arts and crafts multicolored two-story brick gable roof design in Charleston
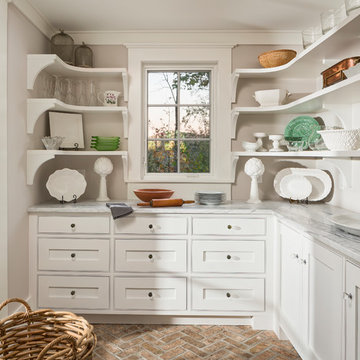
 Morgan-Keefe Builders, Inc.

This custom home was artfully designed by the architects at Historical Concepts. The “Stemwinder Camp” home is located in the beautiful Balsam Mountain Preserve community. Balsam Mountain Preserve is a private, gated, mountain, golf and equestrian community in the western North Carolina Mountains. The details and design of the craftsman style cottage provide every room with a sunny and bright interior. Stemwinder Camp incorporates many detailed elements that help create a contemporary feel while still maintaining the craftsman style principles.



 Lancaster Interior Design

Mountain style single-wall brick floor and red floor kitchen photo in Charleston with shaker cabinets, green cabinets, solid surface countertops, gray backsplash, brick backsplash, no island and gray countertops
 Vincent Longo Custom Builders
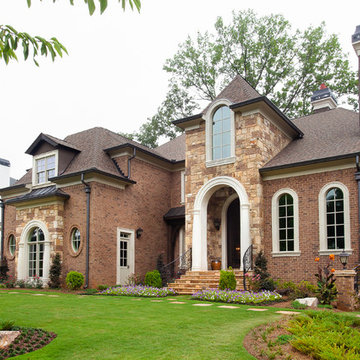
Inspiration for a large rustic brown three-story brick exterior home remodel in Atlanta
 Cherokee Construction
Architect: Peter Zimmerman, Peter Zimmerman Architects
Interior Designer: Allison Forbes, Forbes Design Consultants
Photographer: Tom Crane

Example of a huge classic gray two-story stone exterior home design in Philadelphia
Example of a huge classic gray two-story stone exterior home design in Philadelphia

1