
Search results for "Chinoiserie chic" in Home Design Ideas
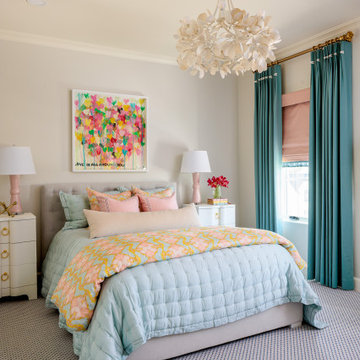
 Grace Allen Design: Custom Window Treatments
Kids' room - transitional kids' room idea in Oklahoma City
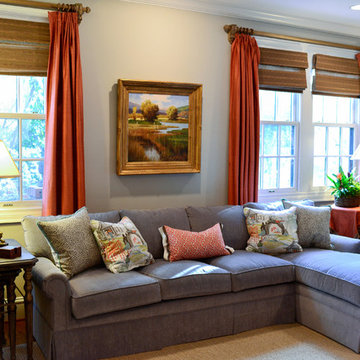
 DUO DESIGN STUDIO
Liv Collins Photography
Mid-sized elegant enclosed medium tone wood floor living room photo with beige walls and a standard fireplace
Mid-sized elegant enclosed medium tone wood floor living room photo with beige walls and a standard fireplace

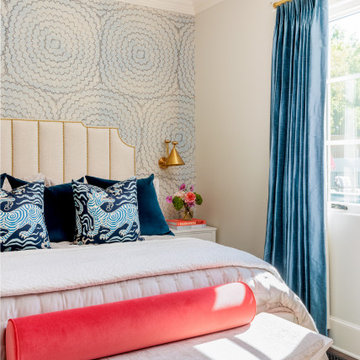 Grace Allen Design: Custom Window Treatments
Inspiration for a transitional bedroom remodel in Oklahoma City
Find the right local pro for your project

 Reed & Acanthus Interior Design
Family room - traditional family room idea in New Orleans with a standard fireplace and a stone fireplace


 Michele Plachter Design
Andrea Cipriani Mecchi
Elegant dark wood floor and brown floor living room photo in Philadelphia with a bar and gray walls
Elegant dark wood floor and brown floor living room photo in Philadelphia with a bar and gray walls
 DUO DESIGN STUDIO
Liv Collins Photography
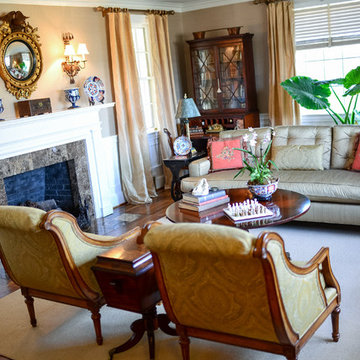
Example of a mid-sized classic enclosed medium tone wood floor living room design with beige walls and a standard fireplace
Example of a mid-sized classic enclosed medium tone wood floor living room design with beige walls and a standard fireplace

Sponsored
Columbus, OH

Structural Remodeling
Franklin County's Heavy Timber Specialists | Best of Houzz 2020!
 Concetti
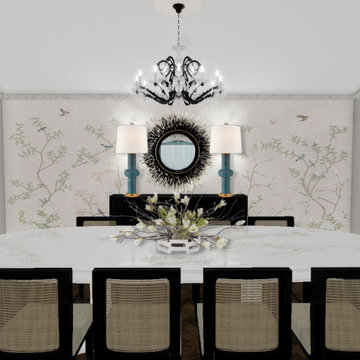
The potential in a historic 1930’s Royal Oak home with an abundance of original details is endless. Combine that with a client with a deep love for traditional Chinoiserie style and whimsical details and the result can only be stunning. Such is the case in the upholstery pieces and window treatments in this living room. Each piece in the space was hand selected to not only complement the gorgeous historical features of the home - such as the original herringbone flooring, plaster crown molding, ceiling medallion and fireplace - but also infuse the space with the whimsical, layered motifs and textures that are typical of the European interpretation of Chinoiserie style. The teal and white fabrics seen in the window treatments and accent chairs are reminiscent of the traditional blue and white patterns of chinoiserie but also tie the teal detailing of original stained glass windows and inlays on the original stone flooring. The inspiration for the palette comes from the chinoiserie mural on the back wall of the dining room with a blush backdrop that has been reinterpreted into modern silhouettes and patterns on the sofa pillows and swivel chairs that provide a playful juxtaposition to the traditional lines throughout the rest of the space.
 Melinamade - Residential Design + Interiors


Updated colonial revival dining room with " Chinoiserie Chic" custom printed magnolia branches on blue grasscloth wallpaper.
Mid-sized transitional brown floor enclosed dining room photo in San Francisco with blue walls
Mid-sized transitional brown floor enclosed dining room photo in San Francisco with blue walls
 Concetti


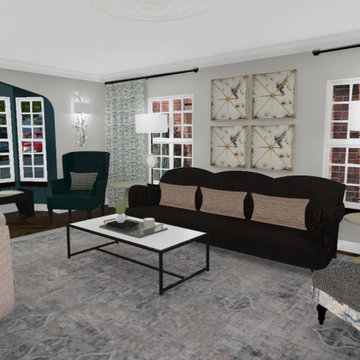
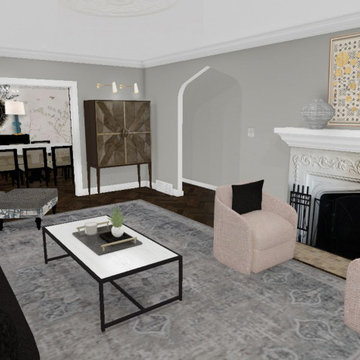
The living room of this traditional 1930’s tudor-style Royal Oak home was incredibly large, and the main focal point - an original fireplace - is not located on the main wall, which left the homeowner struggling with the design for years. Our solution for the space was to create one large seating arrangement that could host up to twelve guests, but could also be broken down into smaller intimate moments to be enjoyed by just one or two. The oversized charcoal sofa sits between two windows that are dressed with a gorgeous teal patterned treatment and delicate floor lamps. A variety of pillow options tie together the teal and blush palette inspired by the traditional elements of the existing stone flooring and stained glass of the historic home, as well as the colors of the newly added chinoiserie style mural in the adjacent dining room. New furniture with eclectic silhouettes, such as the accent chair and chaise on either side of the sofa feel like they could have been collected over time, complementing the character of the historic home. Modern swivel chairs sit in front of the original fireplace creating an intimate moment to admire its beauty, or face the rest of the room for a collective conversational layout. Careful consideration was made with every upholstery, color, finish and furniture selection to honor the traditional architecture of the home while breathing in new life and infusing the space with a chinoiserie-inspired aesthetic that the homeowner loved.
 DUO DESIGN STUDIO
Liv Collins Photography
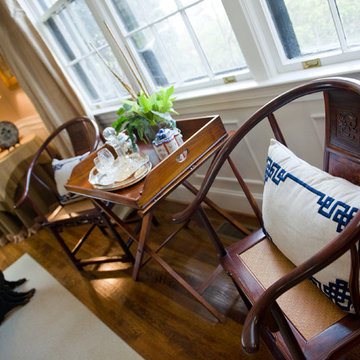
Living room - mid-sized traditional enclosed medium tone wood floor living room idea with beige walls and a standard fireplace
Living room - mid-sized traditional enclosed medium tone wood floor living room idea with beige walls and a standard fireplace


Sponsored
Columbus, OH
Structural Remodeling
Franklin County's Heavy Timber Specialists | Best of Houzz 2020!

 Patrick Ahearn Architect
Greg Premru
Mid-sized farmhouse dark wood floor enclosed dining room photo in Boston with no fireplace and multicolored walls
Mid-sized farmhouse dark wood floor enclosed dining room photo in Boston with no fireplace and multicolored walls
 Melinamade - Residential Design + Interiors
Updated colonial revival dining room with " Chinoiserie Chic" custom printed magnolia branches on blue grasscloth wallpaper.
Example of a mid-sized transitional brown floor, dark wood floor and wallpaper enclosed dining room design in San Francisco with blue walls
Example of a mid-sized transitional brown floor, dark wood floor and wallpaper enclosed dining room design in San Francisco with blue walls

Sponsored
Columbus, OH
Structural Remodeling
Franklin County's Heavy Timber Specialists | Best of Houzz 2020!
 Melinamade - Residential Design + Interiors
Small powder room under stairs adjacent to kitchen and family room with a custom curved orange vanity cabinet and Chinoiserie wallpaper.
Small transitional 3/4 wallpaper powder room photo in San Francisco with shaker cabinets, an undermount sink, quartz countertops, red cabinets, multicolored walls, white countertops and a built-in vanity
Small transitional 3/4 wallpaper powder room photo in San Francisco with shaker cabinets, an undermount sink, quartz countertops, red cabinets, multicolored walls, white countertops and a built-in vanity
 Grace Allen Design: Custom Window Treatments
Example of a transitional dining room design in Oklahoma City

1