
Search results for "Cinderblock wall" in Home Design Ideas

 Neubauer Ennis Architects
Inspiration for a large coastal open concept concrete floor family room library remodel in Boston with a standard fireplace, beige walls, a stone fireplace and no tv

 Techo-Bloc
This retaining wall project in inspired by our Travertina Raw stone. The Travertina Raw collection has been extended to a double-sided, segmental retaining wall system. This product mimics the texture of natural travertine in a concrete material for wall blocks. Build outdoor raised planters, outdoor kitchens, seating benches and more with this wall block. This product line has enjoyed huge success and has now been improved with an ultra robust mix design, making it far more durable than the natural alternative. This is a perfect solution in freeze-thaw climates. Check out our website to shop the look! https://www.techo-bloc.com/shop/walls/travertina-raw/

 Chicago Roof Deck & Garden
Example of a mid-sized trendy rooftop deck design in Chicago with a fire pit and an awning
Find the right local pro for your project
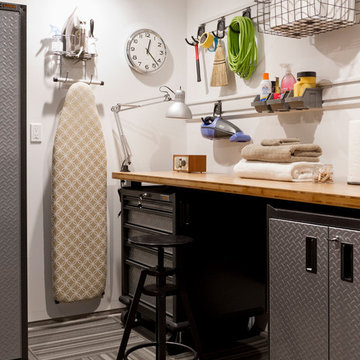


 Boardman Construction Inc.
Boardman Construction
Basement - small transitional underground carpeted basement idea in Detroit with white walls
Basement - small transitional underground carpeted basement idea in Detroit with white walls

 Inspired Closets Central Florida
Garage workshop - large traditional two-car garage workshop idea in Orlando

 La Bella Casa Interior Designs
This 1600+ square foot basement was a diamond in the rough. We were tasked with keeping farmhouse elements in the design plan while implementing industrial elements. The client requested the space include a gym, ample seating and viewing area for movies, a full bar , banquette seating as well as area for their gaming tables - shuffleboard, pool table and ping pong. By shifting two support columns we were able to bury one in the powder room wall and implement two in the custom design of the bar. Custom finishes are provided throughout the space to complete this entertainers dream.

Sponsored
Sunbury, OH

J.Holderby - Renovations
Franklin County's Leading General Contractors - 2X Best of Houzz!
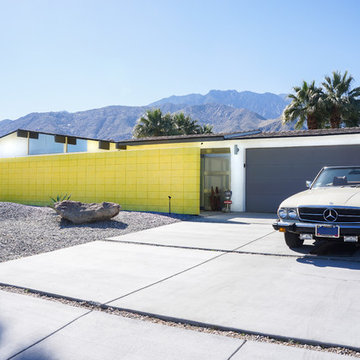
 STRUKTR Studios Photography
Photo: Marni Epstein-Mervis ©2018 Houzz
Example of a 1960s white one-story house exterior design in Los Angeles
Example of a 1960s white one-story house exterior design in Los Angeles

 Krystina Hollenbeck for HiLuXeLifestyle

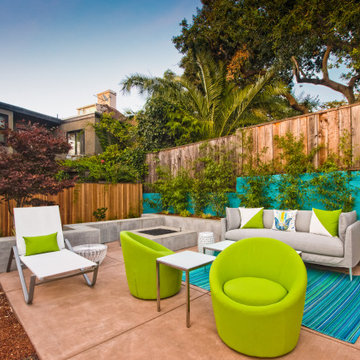
Inspiration for a small transitional backyard concrete paver patio remodel in Las Vegas with a pergola
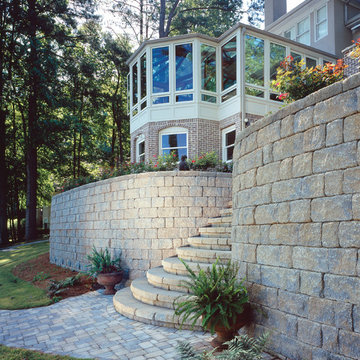



 Cannarsa Structure and Design

Example of a 1960s carpeted, gray floor and brick wall bedroom design with white walls

Sponsored
Sunbury, OH
J.Holderby - Renovations
Franklin County's Leading General Contractors - 2X Best of Houzz!
 Virtual Studio Innovations
Virtual Studio Innovations
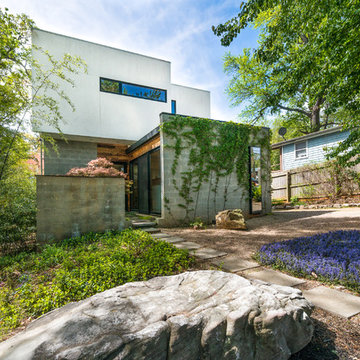
Minimalist white two-story exterior home photo in Atlanta
Minimalist white two-story exterior home photo in Atlanta

 Open Envelope Studio
OES | Entry gate details; photo credit: Casey Dunn
Photo of a mid-sized contemporary partial sun front yard gravel landscaping in Austin.
Photo of a mid-sized contemporary partial sun front yard gravel landscaping in Austin.
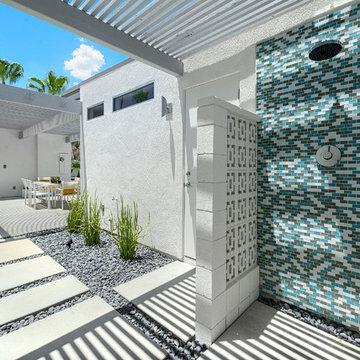
 H3K Design
 Palm Springs house remodel by H3K Design. Photo by Patrick Ketchum
Example of a patio design in Los Angeles
Example of a patio design in Los Angeles
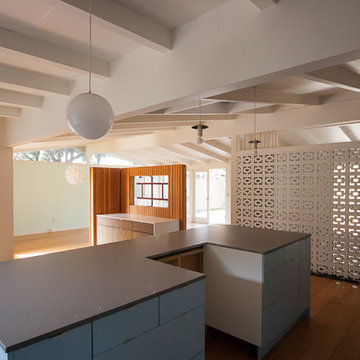
 Better Living SoCal
Slab-style base cabinets support a solid gray island top that is ready for a slide-in range. A sidebar area has been installed nearby in the same accent zebrano look as the wall cabinet (not shown) in the kitchen. This would make a perfect place to set up a bar for entertaining.

Sponsored
Columbus, OH

Wannemacher Interiors
Customized Award-Winning Interior Design Solutions in Franklin Cnty OH

 HomeScapes Home Staging San Diego
This mid-century modern adobe home was designed by Jack Wier and features high beamed ceilings, lots of natural light, a swimming pool in the living & entertainment area, and a free-standing grill with overhead vent and seating off the kitchen! Staged by Homescapes Home Staging
 Real Estate Judge

Midcentury Modern Yard Expansion - Frontyard Firepit Patio
Example of a large mid-century modern decomposed granite patio design in Phoenix with a fire pit and no cover
Example of a large mid-century modern decomposed granite patio design in Phoenix with a fire pit and no cover
 Flores Artscape, Inc.
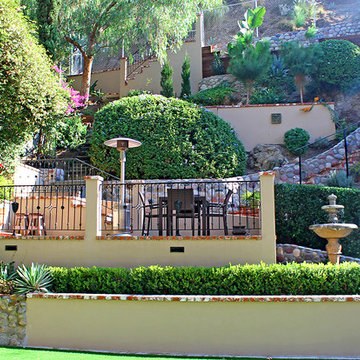
A large hillside landscape project with cinder-block retaining walls faced with stucco and topped with bricks.
Also concrete and stone garden walls that wind up the hillside with brick steps next to them. A brick deck with stucco columns & a metal railing and a traditional fountain next to it. Artificial turf area in the foreground.
1