
Search results for "Circle mirror" in Home Design Ideas
 Joan Heaton Architects
Bob Schatz

Open shower - mid-sized farmhouse 3/4 gray tile and porcelain tile porcelain tile and gray floor open shower idea in Burlington with flat-panel cabinets, dark wood cabinets, gray walls and an integrated sink
Open shower - mid-sized farmhouse 3/4 gray tile and porcelain tile porcelain tile and gray floor open shower idea in Burlington with flat-panel cabinets, dark wood cabinets, gray walls and an integrated sink
 Jacoby & Associates

Inspiration for a transitional master gray tile gray floor bathroom remodel in Indianapolis with gray cabinets, white walls, an undermount sink and flat-panel cabinets
 S / Wiley Interior Photography
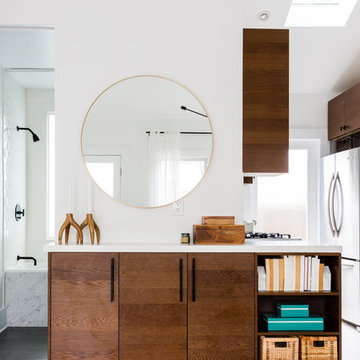
Inspiration for a contemporary open concept white floor living room remodel in Other with white walls
Find the right local pro for your project
 Etch Design Group
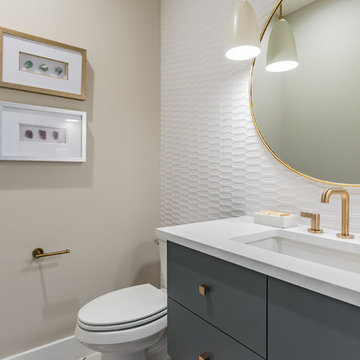
Powder room - small modern white tile powder room idea in Austin with flat-panel cabinets, blue cabinets, a two-piece toilet, beige walls, an undermount sink, quartzite countertops and white countertops

 Devine Bath & Kitchen
The finished product of the remodel of our very own Gretchen's bathroom! She re-did her bathroom after seven years and gave it a lovely upgrade. She made a small room look bigger!

 Carolyn Reyes
Photo: Carolyn Reyes © 2017 Houzz
Design team: Alicia Friedmann Interior Design
Powder Room
Trendy black floor powder room photo in Los Angeles with black walls and a wall-mount sink
Trendy black floor powder room photo in Los Angeles with black walls and a wall-mount sink

 Breeze Giannasio Interiors
Stacy Zarin - Goldberg
Inspiration for a mid-sized transitional master subway tile and white tile porcelain tile bathroom remodel in DC Metro with gray cabinets, flat-panel cabinets, a one-piece toilet, an integrated sink, marble countertops, brown walls and a hinged shower door
Inspiration for a mid-sized transitional master subway tile and white tile porcelain tile bathroom remodel in DC Metro with gray cabinets, flat-panel cabinets, a one-piece toilet, an integrated sink, marble countertops, brown walls and a hinged shower door



 Banner Day Interiors
Example of a transitional hallway design in San Francisco with multicolored walls

 Carla Bast Design
Large country 3/4 black and white tile and porcelain tile brick floor and white floor bathroom photo in Minneapolis with recessed-panel cabinets, black cabinets, a two-piece toilet, an undermount sink, quartz countertops and beige walls

 Carpet World of Martinsburg
Freestanding bathtub - mid-sized traditional master vinyl floor and beige floor freestanding bathtub idea in DC Metro with recessed-panel cabinets, beige cabinets, brown walls, a drop-in sink and marble countertops
 TEC Construction & Development

After moving walls, the newly created space was actually large enough to install a powder bath which this home was previously lacking. The metallic tiles, stylish mirror and glass vessel sink provide interest and light to a small area.

 Tracy Lynn Studio
Zack Benson Photography
Transitional master gray tile and subway tile medium tone wood floor bathroom photo in San Diego with gray cabinets, gray walls, an undermount sink and a hinged shower door
Transitional master gray tile and subway tile medium tone wood floor bathroom photo in San Diego with gray cabinets, gray walls, an undermount sink and a hinged shower door


 Gallagher Consulting

Powder room - small contemporary gray tile powder room idea in Boston with a pedestal sink and gray walls
 Old Town Design Group


The accent wallpaper is what makes this room stunning. The crown moulding lends time for your eye to rest and the mirror helps with the busyness of the design.
Photo by: Thomas Graham
Interior Design by: Everything Home Designs

 Swerdloff Properties Inc.
Powder room - transitional black tile multicolored floor powder room idea in Philadelphia with flat-panel cabinets, black cabinets, black walls, an integrated sink and gray countertops



 Metropolis Drafting and Construction Inc
This bathroom is part of a new Master suite construction for a traditional house in the city of Burbank.
The space of this lovely bath is only 7.5' by 7.5'
Going for the minimalistic look and a linear pattern for the concept.
The floor tiles are 8"x8" concrete tiles with repetitive pattern imbedded in the, this pattern allows you to play with the placement of the tile and thus creating your own "Labyrinth" pattern.
The two main bathroom walls are covered with 2"x8" white subway tile layout in a Traditional herringbone pattern.
The toilet is wall mounted and has a hidden tank, the hidden tank required a small frame work that created a nice shelve to place decorative items above the toilet.
You can see a nice dark strip of quartz material running on top of the shelve and the pony wall then it continues to run down all the way to the floor, this is the same quartz material as the counter top that is sitting on top of the vanity thus connecting the two elements together.
For the final touch for this style we have used brushed brass plumbing fixtures and accessories.

 Scrafano Architects
Catherine Tighe
Inspiration for a small contemporary bathroom remodel in Los Angeles with a wall-mount sink
Inspiration for a small contemporary bathroom remodel in Los Angeles with a wall-mount sink
 Reasonable Renovations

Inspiration for a large transitional master gray floor bathroom remodel in Houston with marble countertops, shaker cabinets, blue cabinets, white walls, an undermount sink and white countertops
1