
Search results for "Circular foyer entry" in Entry Photos
Refine by:
Budget
Sort by:Relevance
1 - 20 of 310 photos
Item 1 of 3
 Fetherolf Development

Large elegant marble floor entryway photo in Los Angeles with yellow walls and a black front door
 Fratantoni Design / Residential Architects

The grand entryway stuns with polished marble floors featuring a bold marble floor medallion and circular marble mosaic in a striking black and white palette. Surrounded by arched windows and a graceful double staircase with black marble stair treads and iron railings, the space is anchored by a circular table with a gold base and elegant floral arrangement, making the statement marble flooring the true showpiece.
 Fratantoni Interior Designers
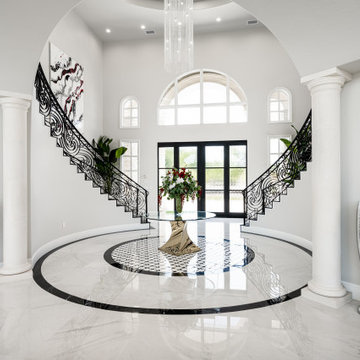
This grand luxury foyer showcases an elegant curved double staircase with wrought-iron scrollwork, framed by arched windows and graceful columns. The high-ceiling foyer features polished marble flooring, a stunning circular marble medallion, and premium marble inlay in a high-contrast black and white palette. A central entry table with metallic vases and a lush floral arrangement completes the ornate, decorative entry, highlighting the opulent interior finishes and masterful foyer design.
 Nicolette Interiors, LLC.
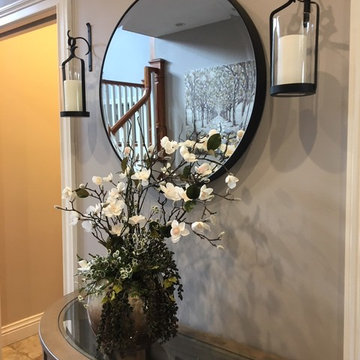
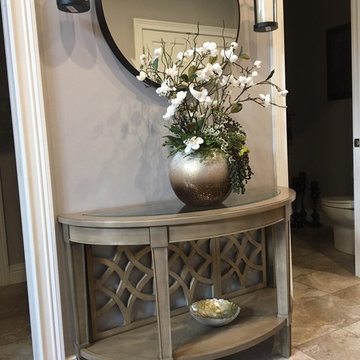
-Foyer- Upon entering the home guests can find a half moon credenza beneath a circular mirror framed with lantern wall sconces on either side. A black metal finish combined with a circular mirror is a current popular trend in the design world. Finishing off the entrance is a custom silk plant on top of the gorgeous credenza.
 L. Lumpkins Architect, Inc.
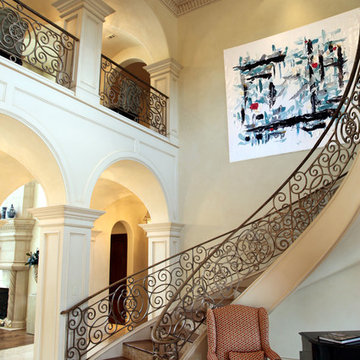
Main entrance hall with Art work by JD Miller
Photograph by Lloyd Lumpkins
Inspiration for a large mediterranean marble floor and beige floor entryway remodel in Dallas with beige walls and a metal front door
Inspiration for a large mediterranean marble floor and beige floor entryway remodel in Dallas with beige walls and a metal front door
 The Lee W. Robinson Company
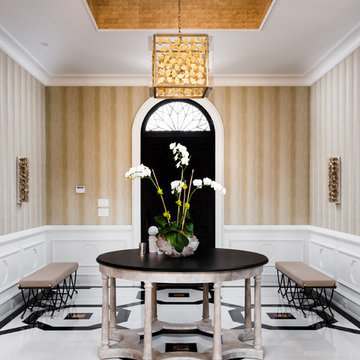
Guests are welcomed into this glamorous space with a patterned marble and onxy floor, a sparkling crystal and gold cube lighting fixture, bench seating and a circular console table, which anchors the large space. Fresh flowers and the butterfly pattern in the light fixture invite a bit of nature inside.
 Erin King Interiors

Inspiration for a timeless foyer remodel in Los Angeles with white walls and a gray front door
 Visbeen Architects
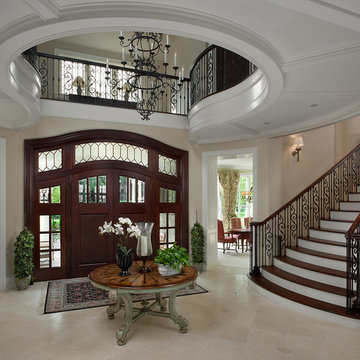
Old World elegance meets modern ease in the beautiful custom-built home. Distinctive exterior details include European stone, classic columns and traditional turrets. Inside, convenience reigns, from the large circular foyer and welcoming great room to the dramatic lake room that makes the most of the stunning waterfront site. Other first-floor highlights include circular family and dining rooms, a large open kitchen, and a spacious and private master suite. The second floor features three additional bedrooms as well as an upper level guest suite with separate living, dining and kitchen area. The lower level is all about fun, with a games and billiards room, family theater, exercise and crafts area.
 Nicolette Interiors, LLC.
-Foyer- How gorgeous is this credenza!? Just a perfect fit for this Rustic Elegance home. The custom created silk plant adds a subtle, beautiful detail to the Foyer. A central black framed circular mirror framed by black lantern wall sconces on either side finish the space. These furnishing and decor details welcome guests in, while giving a sneak peak to the rest of the space.
 Paradise Tiny Homes LLC

Three bubble windows give light and unique detail to the staircase. These windows are marketed as "dog windows" to install in your fence so that your pup pop their head in to see around the way.
The centerpiece and focal point to this tiny home living room is the grand circular-shaped window which is actually two half-moon windows jointed together where the mango woof bartop is placed. This acts as a work and dining space. Hanging plants elevate the eye and draw it upward to the high ceilings. Colors are kept clean and bright to expand the space. The loveseat folds out into a sleeper and the ottoman/bench lifts to offer more storage. The round rug mirrors the window adding consistency. This tropical modern coastal Tiny Home is built on a trailer and is 8x24x14 feet. The blue exterior paint color is called cabana blue. The large circular window is quite the statement focal point for this how adding a ton of curb appeal. The round window is actually two round half-moon windows stuck together to form a circle. There is an indoor bar between the two windows to make the space more interactive and useful- important in a tiny home. There is also another interactive pass-through bar window on the deck leading to the kitchen making it essentially a wet bar. This window is mirrored with a second on the other side of the kitchen and the are actually repurposed french doors turned sideways. Even the front door is glass allowing for the maximum amount of light to brighten up this tiny home and make it feel spacious and open. This tiny home features a unique architectural design with curved ceiling beams and roofing, high vaulted ceilings, a tiled in shower with a skylight that points out over the tongue of the trailer saving space in the bathroom, and of course, the large bump-out circle window and awning window that provides dining spaces.
 J Visser Design
Builder: Scott Christopher Homes
Interior Designer: Francesca Owings
Landscaping: Rooks Landscaping


Example of a transitional light wood floor entryway design in Grand Rapids with white walls and a glass front door
Example of a transitional light wood floor entryway design in Grand Rapids with white walls and a glass front door
 Fratantoni Interior Designers

This grand Formal Mediterranean foyer makes a striking first impression with a sweeping marble double staircase, intricate wrought iron railings, polished marble floors, and a dramatic crystal chandelier suspended beneath a circular ceiling detail. Symmetry, arched openings, and refined wall paneling elevate the space with timeless luxury.
 Fratantoni Design / Residential Architects

A dramatic formal entryway featuring a soaring circular ceiling with soft cove lighting, a sparkling crystal chandelier, custom iron railings, and polished marble flooring. The graceful double staircase and classic wall detailing create a timeless Mediterranean-inspired first impression.

 Middlefork Luxury Home Builders
Rising amidst the grand homes of North Howe Street, this stately house has more than 6,600 SF. In total, the home has seven bedrooms, six full bathrooms and three powder rooms. Designed with an extra-wide floor plan (21'-2"), achieved through side-yard relief, and an attached garage achieved through rear-yard relief, it is a truly unique home in a truly stunning environment.
The centerpiece of the home is its dramatic, 11-foot-diameter circular stair that ascends four floors from the lower level to the roof decks where panoramic windows (and views) infuse the staircase and lower levels with natural light. Public areas include classically-proportioned living and dining rooms, designed in an open-plan concept with architectural distinction enabling them to function individually. A gourmet, eat-in kitchen opens to the home's great room and rear gardens and is connected via its own staircase to the lower level family room, mud room and attached 2-1/2 car, heated garage.
The second floor is a dedicated master floor, accessed by the main stair or the home's elevator. Features include a groin-vaulted ceiling; attached sun-room; private balcony; lavishly appointed master bath; tremendous closet space, including a 120 SF walk-in closet, and; an en-suite office. Four family bedrooms and three bathrooms are located on the third floor.
This home was sold early in its construction process.
Nathan Kirkman
 Cummings Architecture + Interiors

An open house lot is like a blank canvas. When Mathew first visited the wooded lot where this home would ultimately be built, the landscape spoke to him clearly. Standing with the homeowner, it took Mathew only twenty minutes to produce an initial color sketch that captured his vision - a long, circular driveway and a home with many gables set at a picturesque angle that complemented the contours of the lot perfectly.
The interior was designed using a modern mix of architectural styles – a dash of craftsman combined with some colonial elements – to create a sophisticated yet truly comfortable home that would never look or feel ostentatious.
Features include a bright, open study off the entry. This office space is flanked on two sides by walls of expansive windows and provides a view out to the driveway and the woods beyond. There is also a contemporary, two-story great room with a see-through fireplace. This space is the heart of the home and provides a gracious transition, through two sets of double French doors, to a four-season porch located in the landscape of the rear yard.
This home offers the best in modern amenities and design sensibilities while still maintaining an approachable sense of warmth and ease.
Photo by Eric Roth
 GARY SIMONSON - PAPERHANGER

INTERIOR DESIGNER: SHELLY RIEHL, CIH DESIGN http://www.houzz.com/pro/shellydavid/cih-design HANDCRAFTED BRICK PATTERN MOTHER-OF-PEARL TILE WALLCOVERING.
PAPERHANGER: GARY SIMONSON, PAPERS OF DISTINCTION, LLC
 Fratantoni Design / Residential Architects

This grand Formal Mediterranean foyer makes a striking first impression with a sweeping marble double staircase, intricate wrought iron railings, polished marble floors, and a dramatic crystal chandelier suspended beneath a circular ceiling detail. Symmetry, arched openings, and refined wall paneling elevate the space with timeless luxury.
 Cummings Architecture + Interiors
An open house lot is like a blank canvas. When Mathew first visited the wooded lot where this home would ultimately be built, the landscape spoke to him clearly. Standing with the homeowner, it took Mathew only twenty minutes to produce an initial color sketch that captured his vision - a long, circular driveway and a home with many gables set at a picturesque angle that complemented the contours of the lot perfectly.
The interior was designed using a modern mix of architectural styles – a dash of craftsman combined with some colonial elements – to create a sophisticated yet truly comfortable home that would never look or feel ostentatious.
Features include a bright, open study off the entry. This office space is flanked on two sides by walls of expansive windows and provides a view out to the driveway and the woods beyond. There is also a contemporary, two-story great room with a see-through fireplace. This space is the heart of the home and provides a gracious transition, through two sets of double French doors, to a four-season porch located in the landscape of the rear yard.
This home offers the best in modern amenities and design sensibilities while still maintaining an approachable sense of warmth and ease.
Photo by Eric Roth
 Indian Wells & Beverly Hills Luxury Interiors

Stunning stone entry hall with French Rot Iron banister Lime stone floors and walls
Inspiration for a large french country limestone floor, white floor and coffered ceiling entryway remodel in Other with white walls and a black front door
Inspiration for a large french country limestone floor, white floor and coffered ceiling entryway remodel in Other with white walls and a black front door
 User
UserPhoto Cred: Evan Schneider @schneidervisuals

Entryway - large coastal light wood floor and brown floor entryway idea in Other with black walls and a black front door
Entryway - large coastal light wood floor and brown floor entryway idea in Other with black walls and a black front door
1